
Premium Apartments - Kalamaria

Newly built apartments in a complex with no adjacent buildings, in a prime location next to the subway. Available for sale.

About the Project

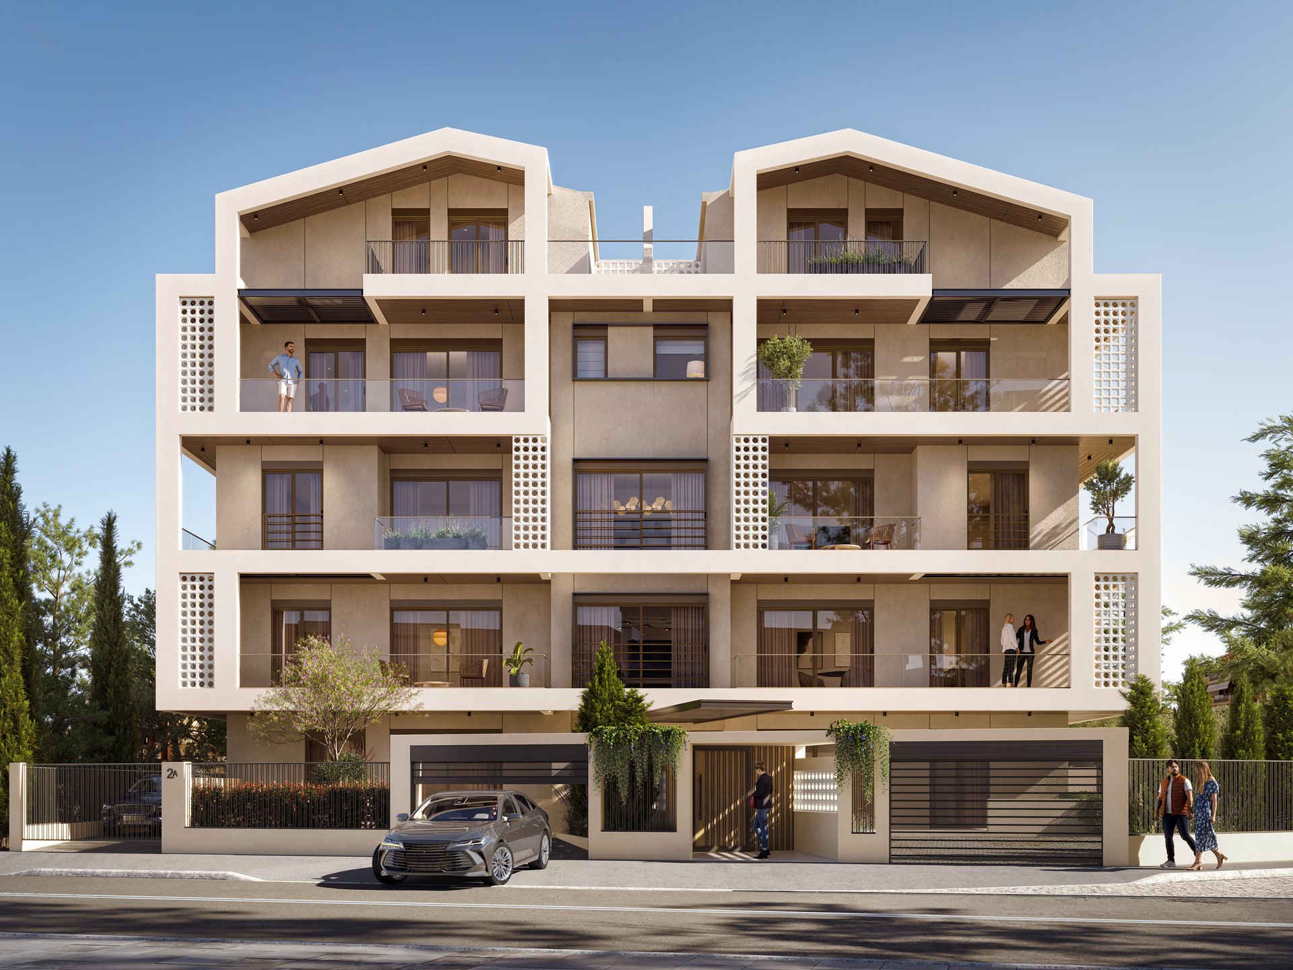
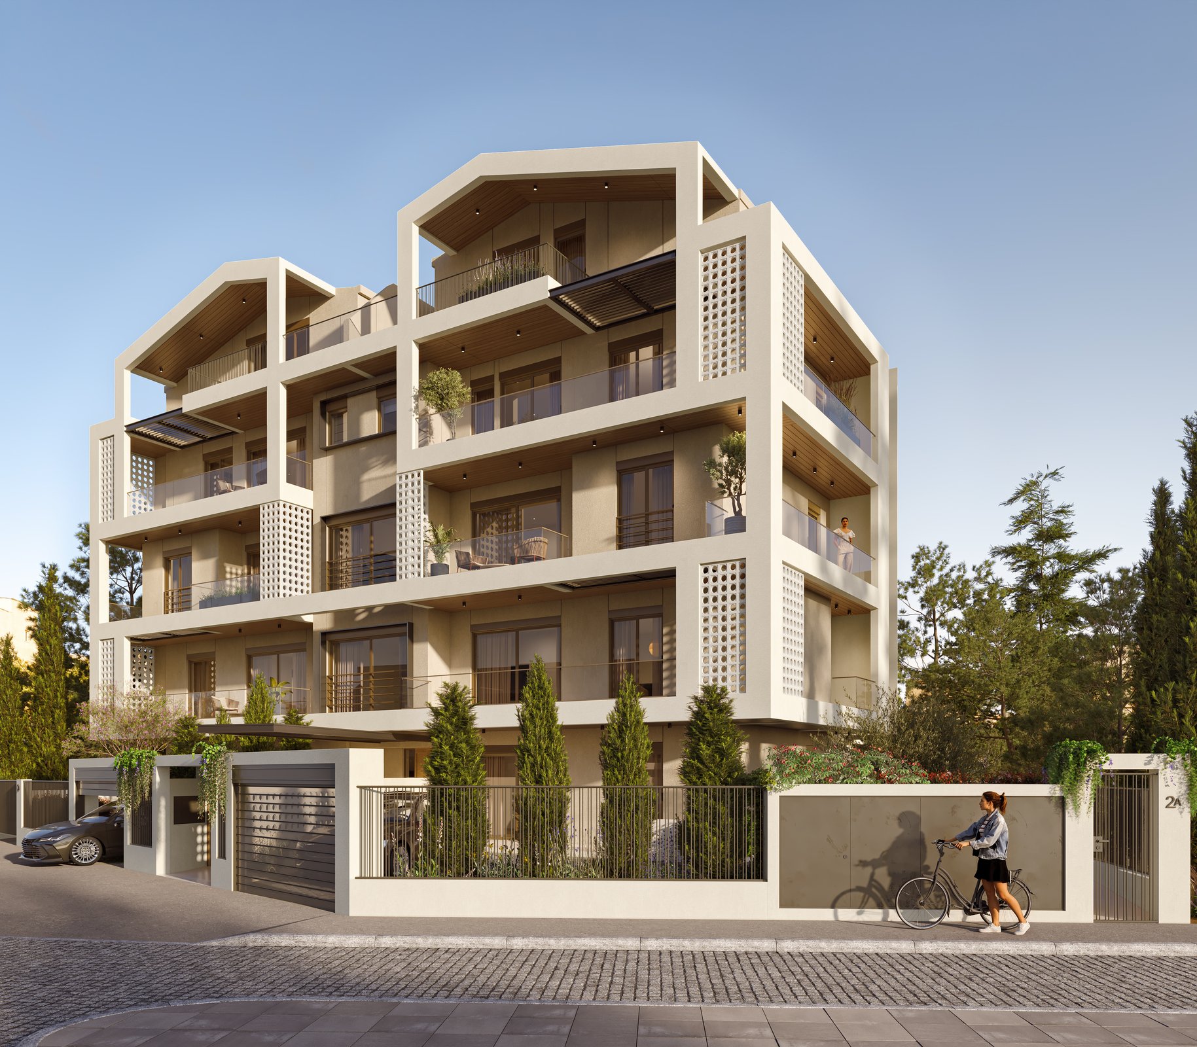
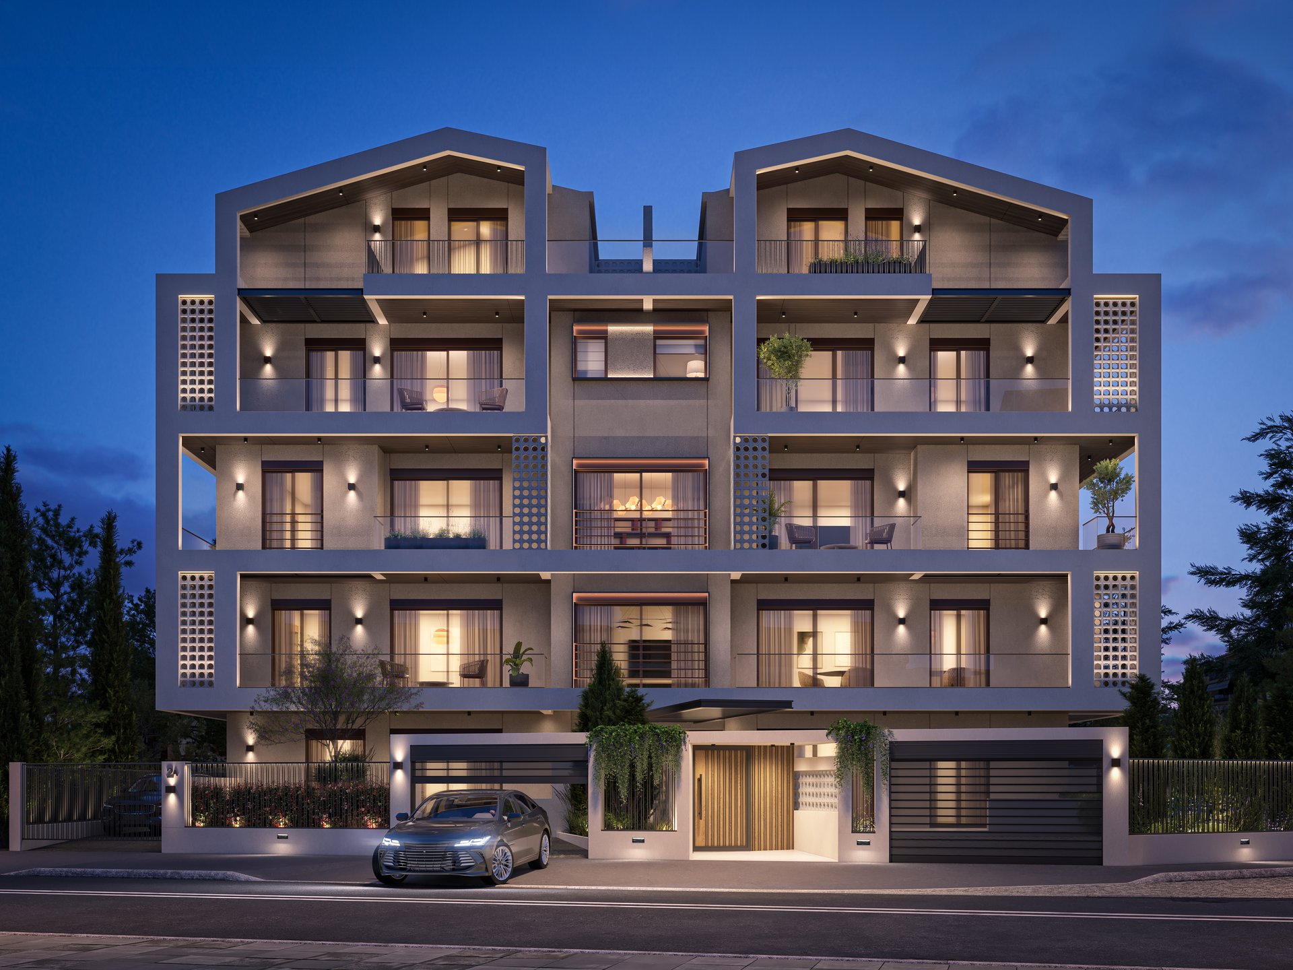
The Premium Apartments are her new project ARDC in Kifissia, Kalamaria. It is a newly built, four-story building with no adjacent structures on any side.

In a quiet, low-rise neighborhood, next to a park and a school, and within walking distance of the subway.

Available for sale Modern, high-end apartments designed for comfortable, high-quality living. The prime location ensures natural light, ventilation, and unobstructed views.

QUALITY THAT DIFFERS

The apartments feature modern architecture, high-quality construction materials, and high energy efficiency, spacious and functional spaces, as well as direct access to public transportation, shops, schools, and all the conveniences of daily life.

An ideal choice for both owner-occupancy and investment, in an area with high demand and excellent growth prospects.

Why Premium Apartments

Location

In a quiet neighborhood of Kalamaria, with easy access to the Thessaloniki Metro and public transportation, providing direct connections to the city center and surrounding areas.

01

Energy Efficiency

Modern heat pumps for heating and domestic hot water, offering low energy consumption and year-round comfort.

02

Free-Standing Building

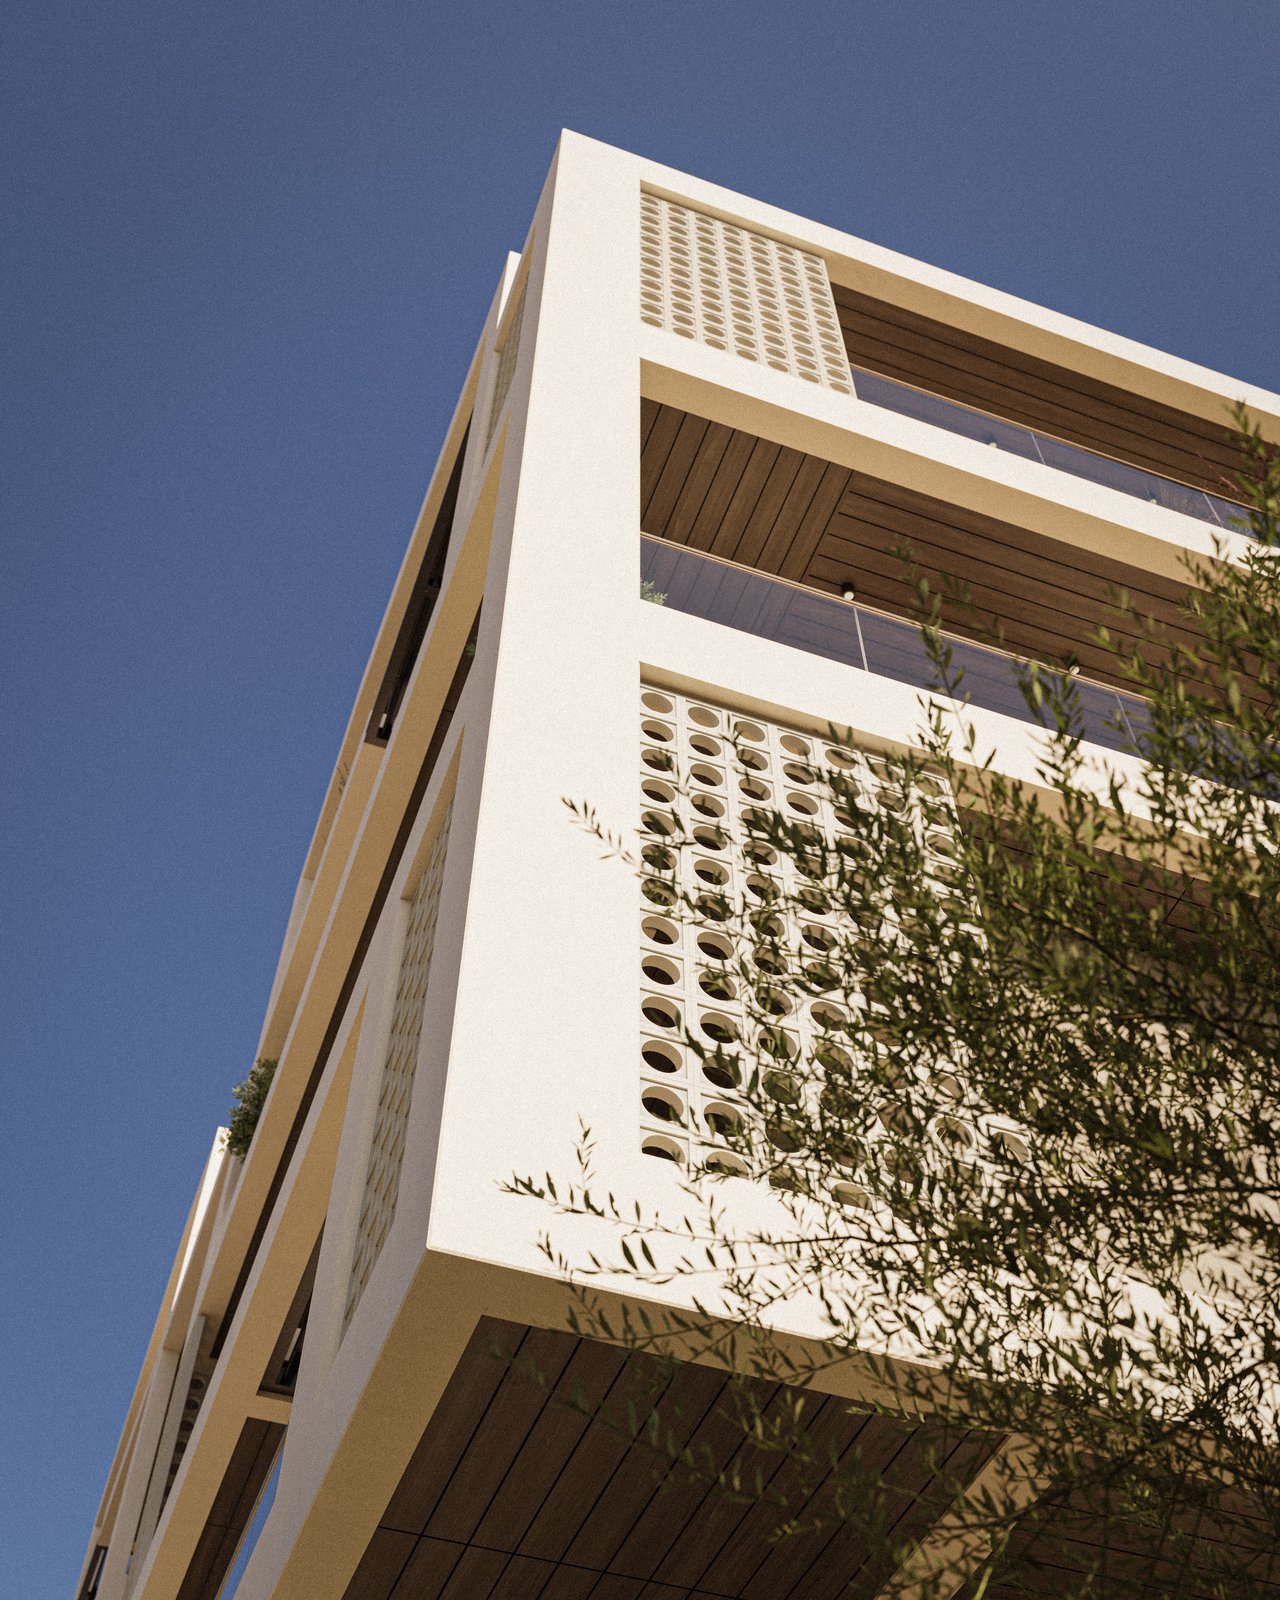
A four-storey building with four open façades — natural light, ventilation and privacy for every apartment.

03

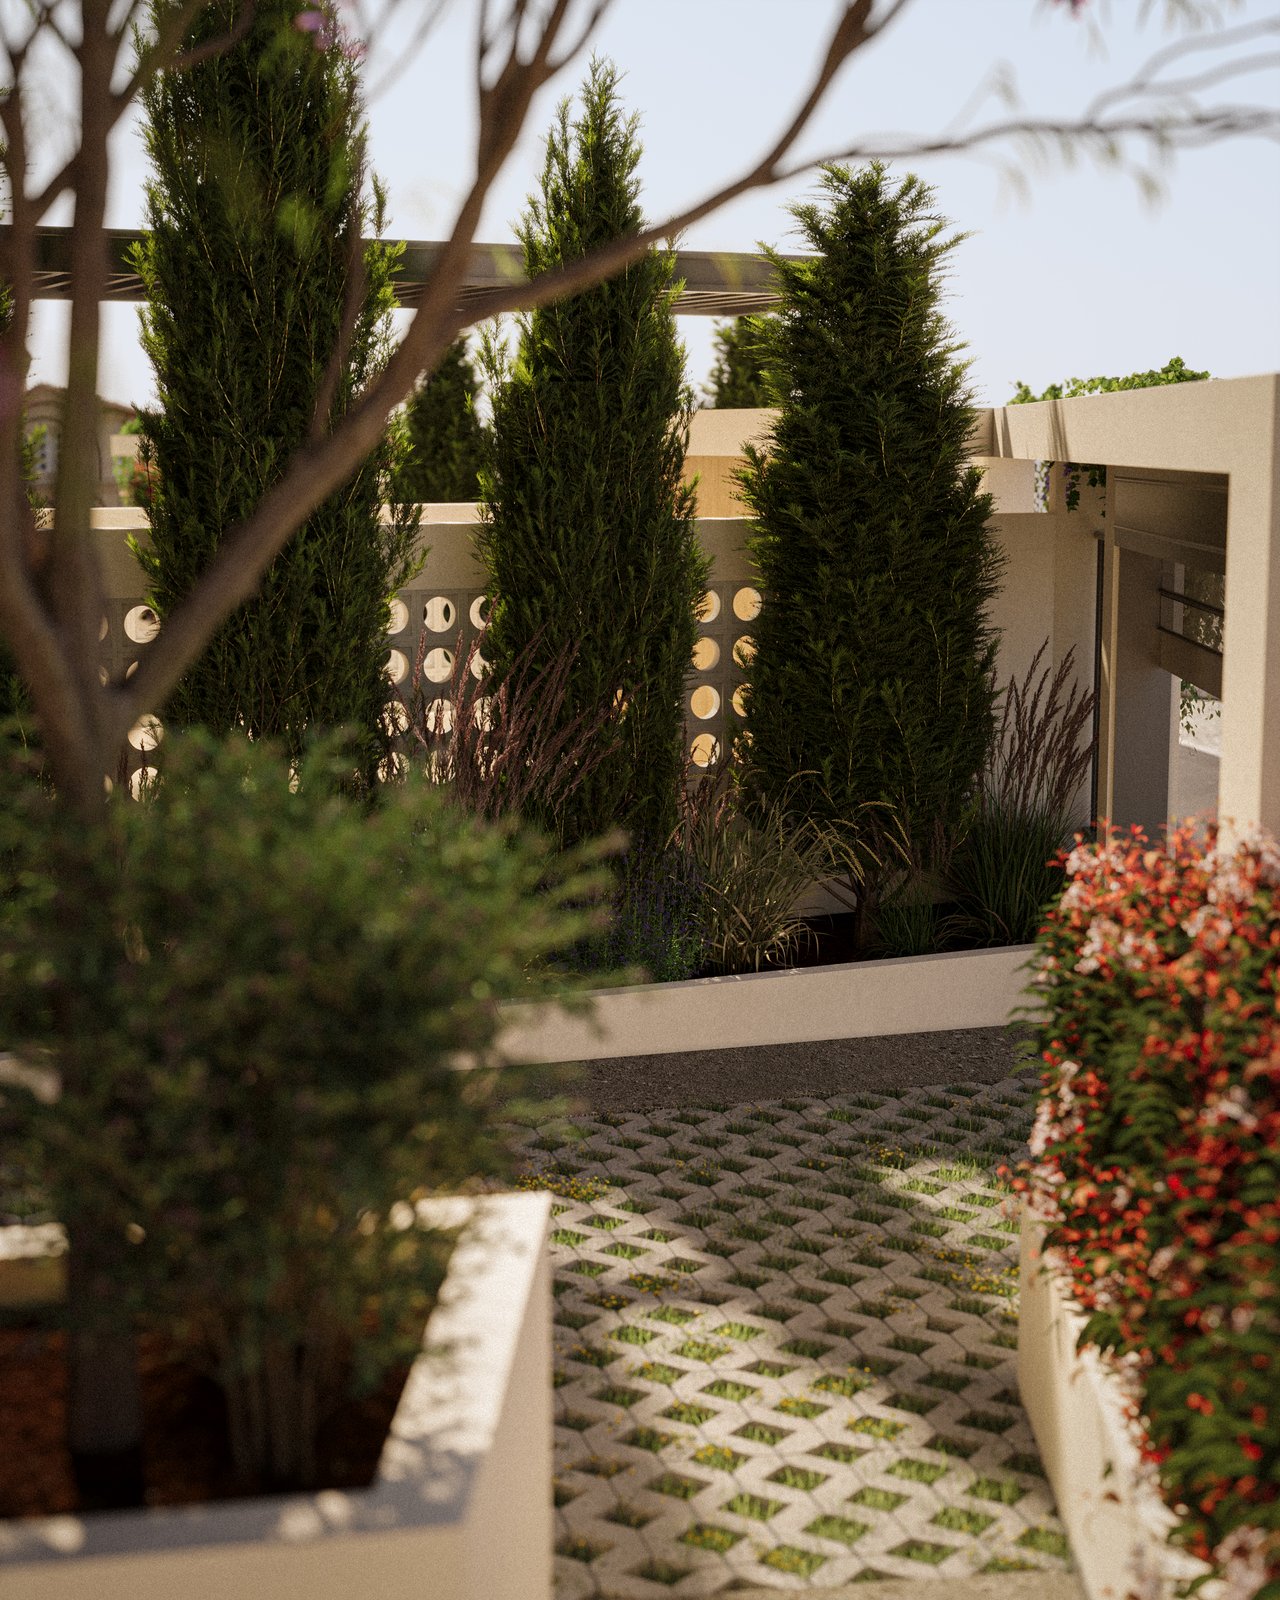
Green Surroundings

The project is located in a quiet, sparsely populated neighborhood with low-rise buildings, featuring a nearby park and a school within walking distance, offering a pleasant, family-friendly environment.

04

Parking & Storage

Open-air parking spaces and basement storage rooms with direct lift access.

05
Accessibility

An elevator with access from the basement to the top floor, providing comfortable and easy access to all areas of the building; wheelchair-accessible.
06

Designed for living

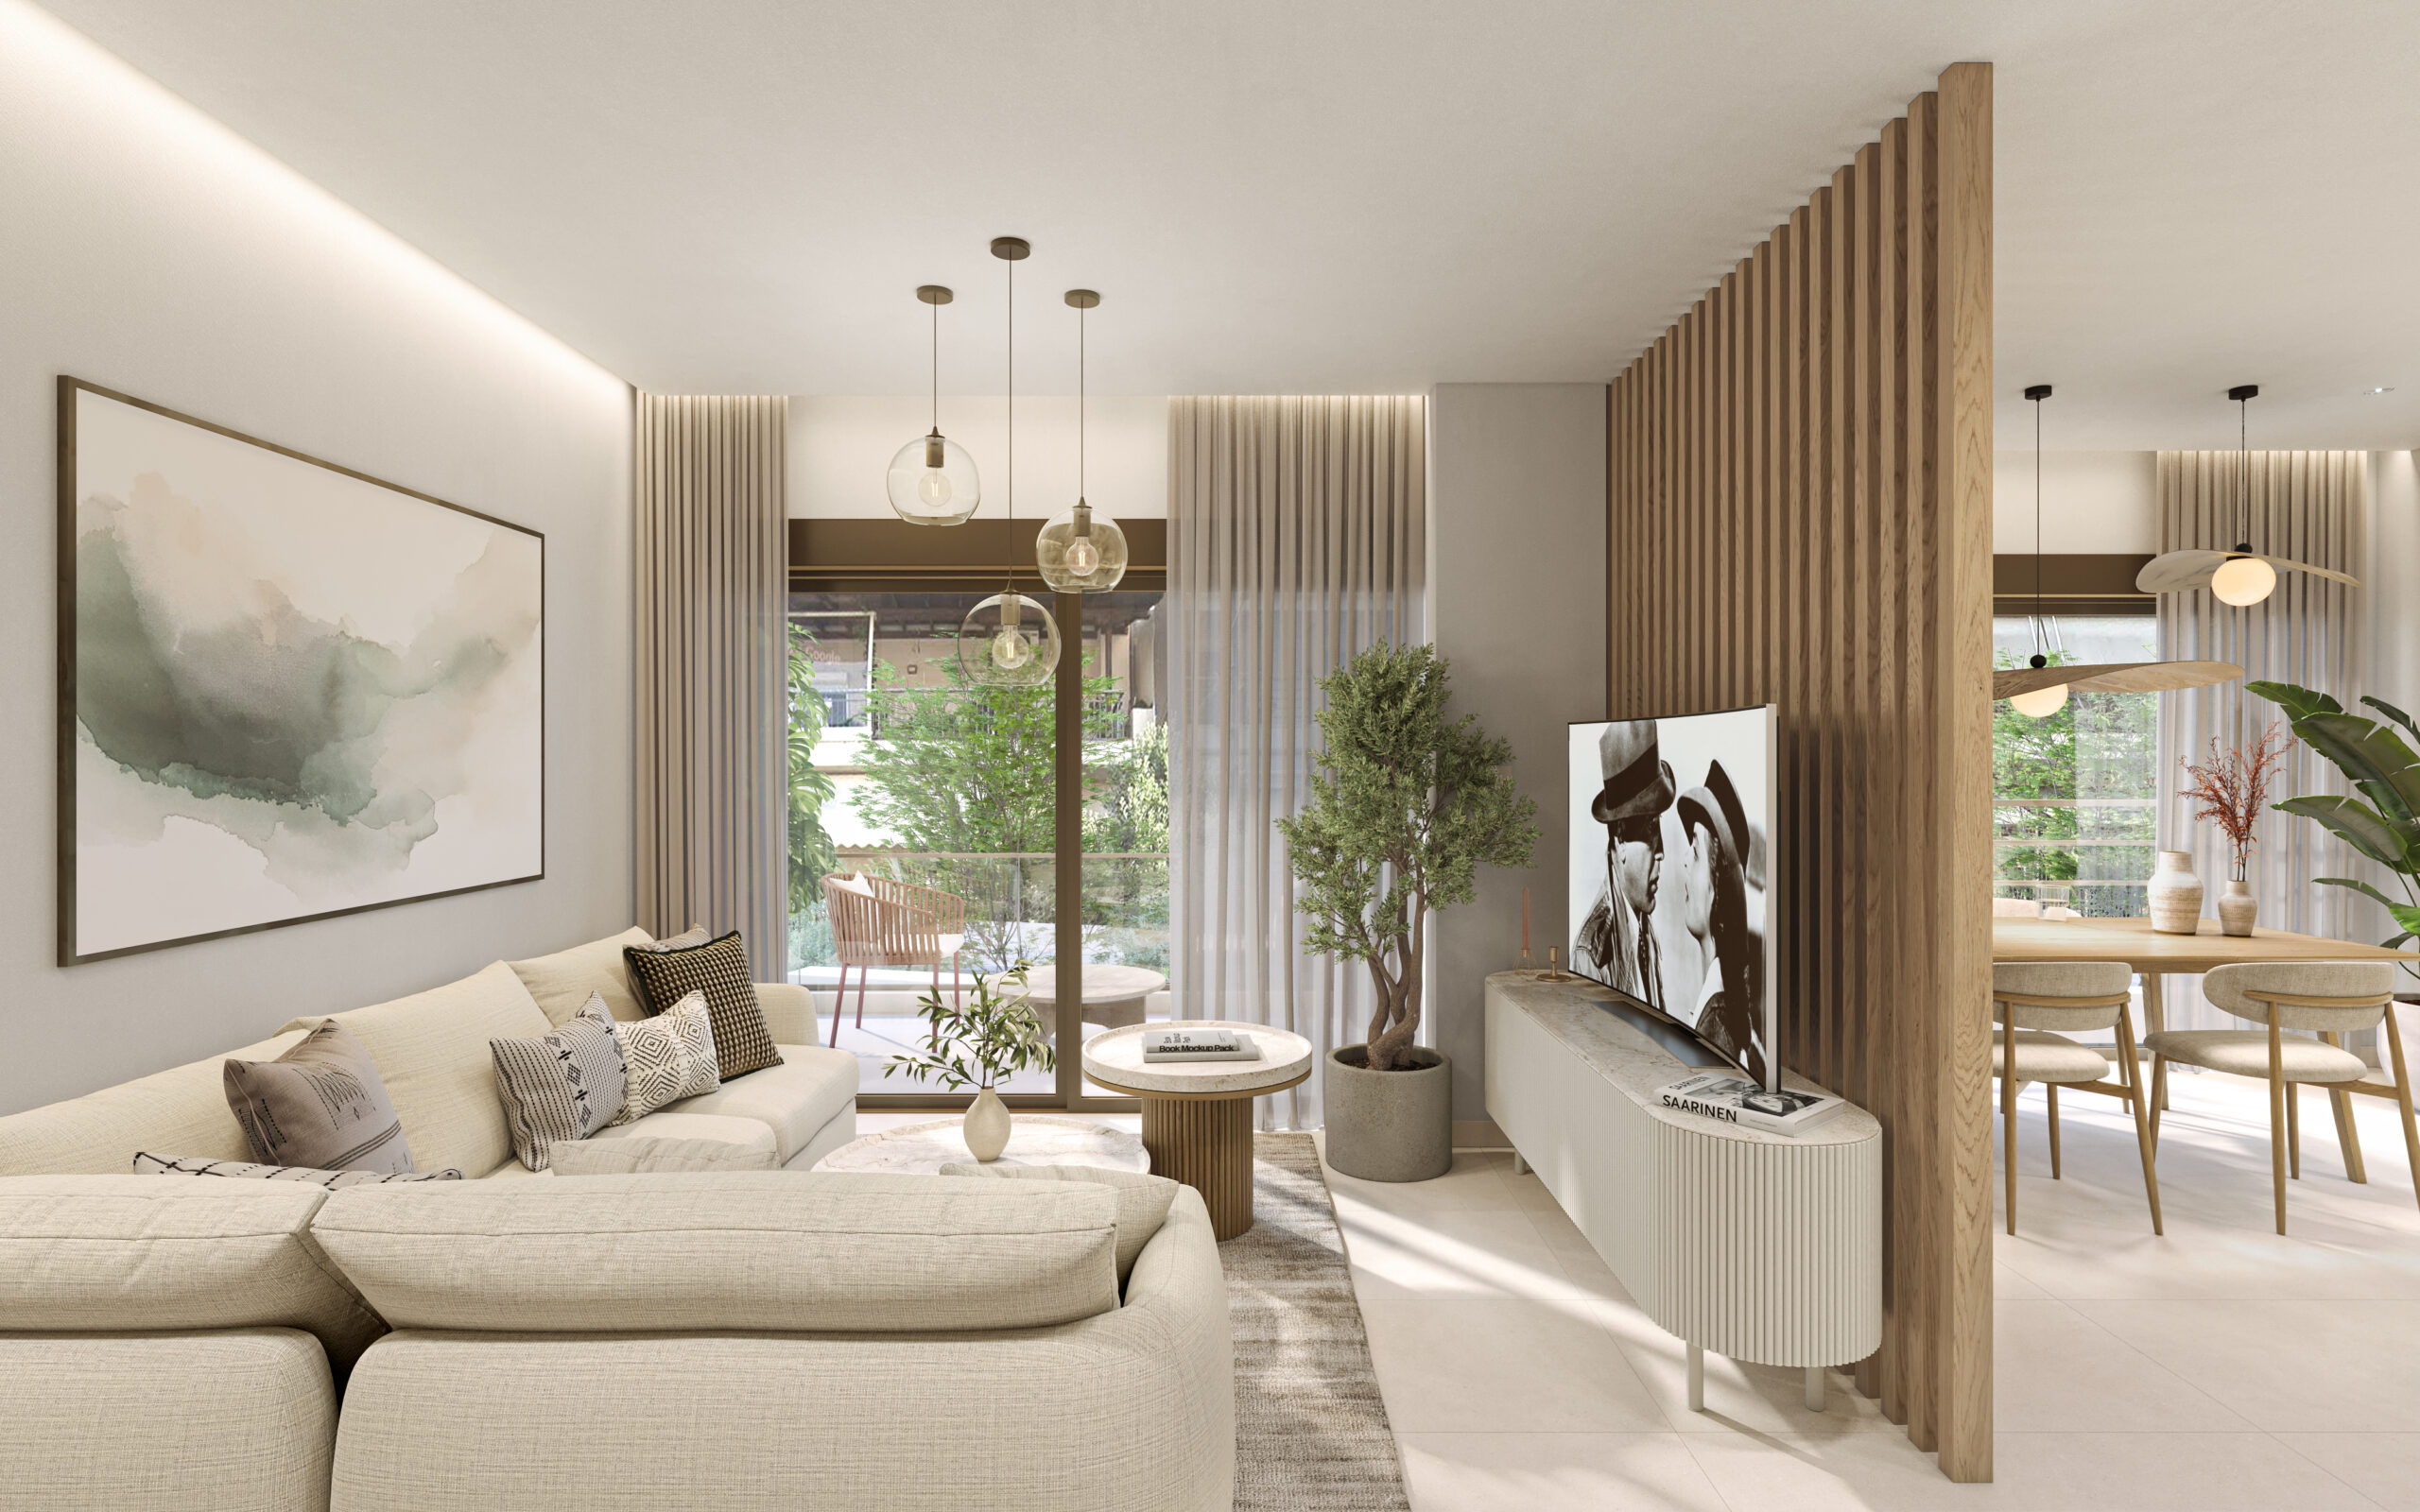
The Premium Apartments, quality of life is the top priority. Each apartment is designed with an emphasis on natural light, functionality, and energy efficiency, and includes a storage room and a parking space for greater convenience in everyday life.
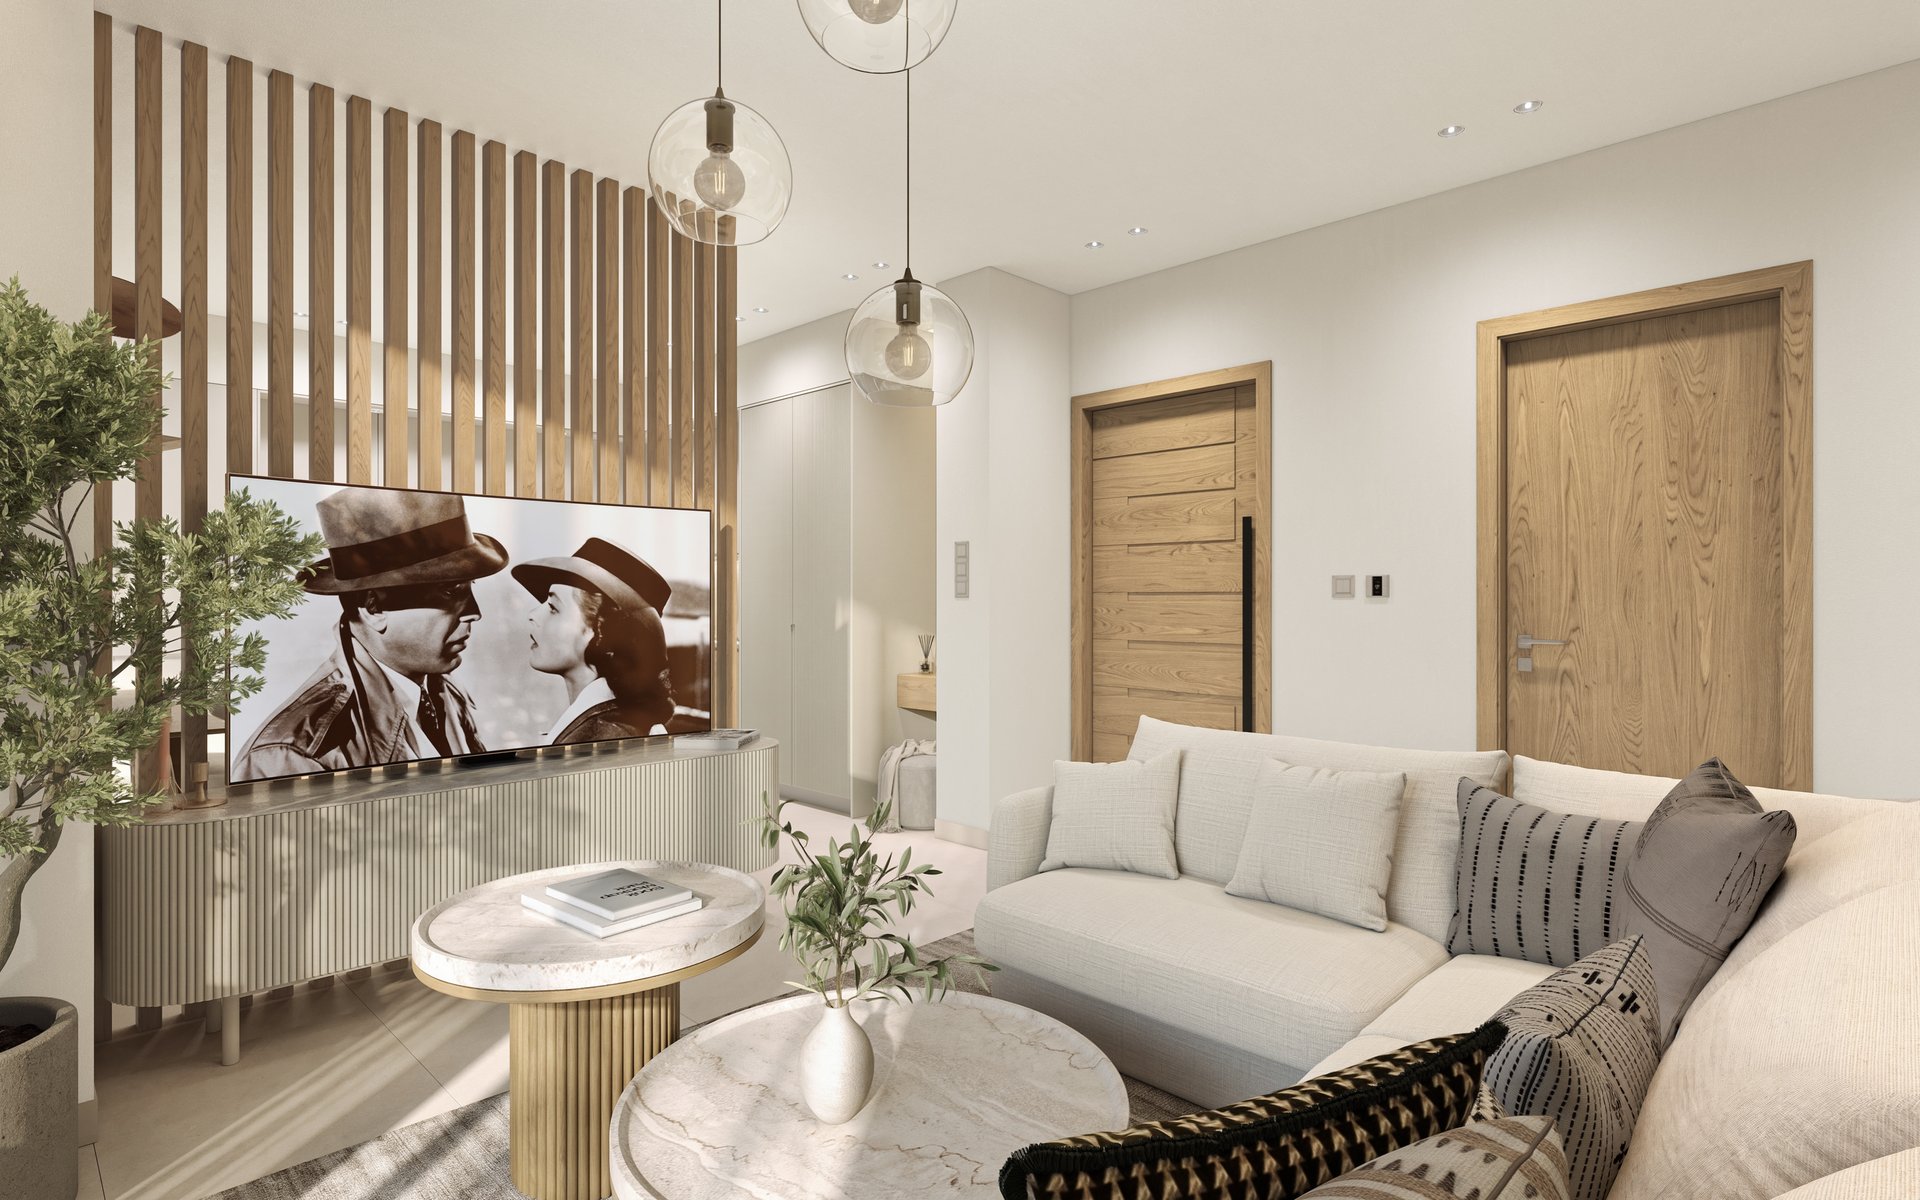
The Premium Apartments They are an ideal choice for families, couples, and investors looking for a modern home in a growing area of Thessaloniki, offering high-quality construction and long-term value.
Availability

Apartment

Square meters

Key Features

Apartment

Α2 Ground Floor-Basement Duplex 

Square meters

87

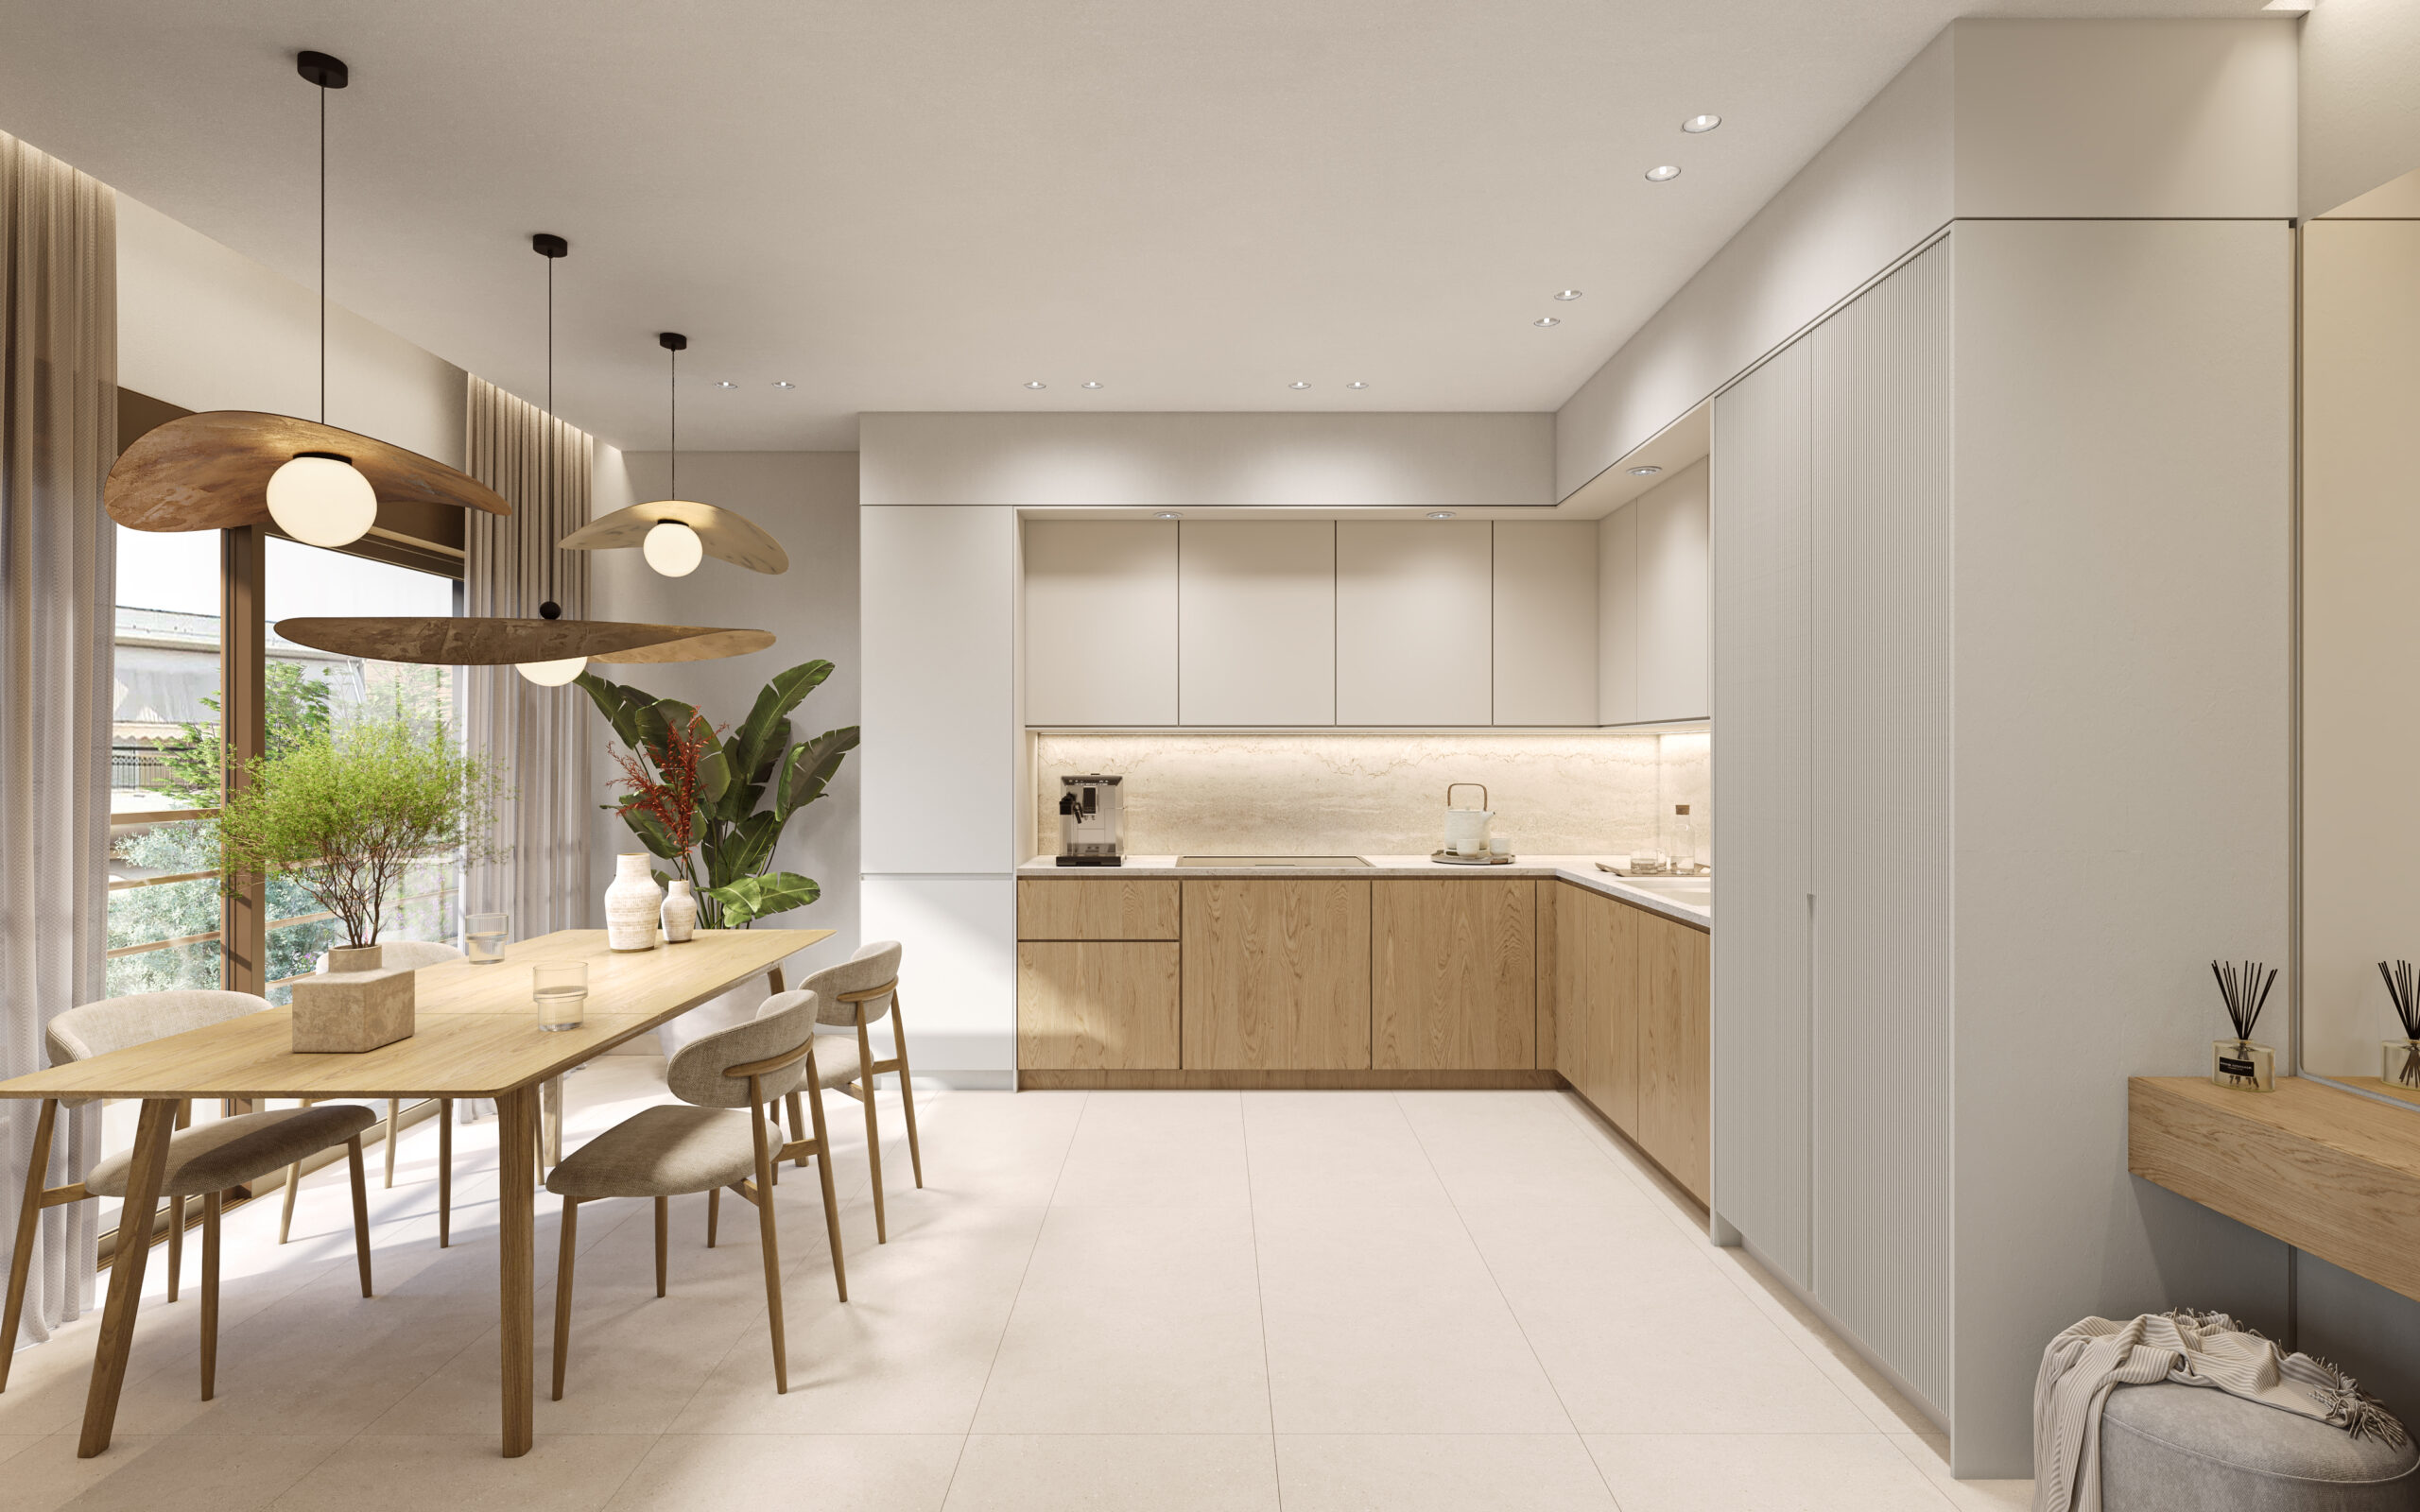
Ground Floor-Basement Duplex, 87 sq. m. total area. The ground floor consists of 1 bedroom, 1 bathroom, an open-concept living room with kitchen, a balcony overlooking M. Alexandrou Street, and a private outdoor area. The basement consists of 2 utility rooms, with natural light from the cour anglaise. Included with Maisonette A2 is 1 parking space in the private outdoor area and 1 storage room in the basement with direct access via the elevator. Underfloor heating with a heat pump.


Apartment

Α3, Ground Floor-Basement Duplex 

Square meters

88

Ground Floor-Basement Duplex, 88 sq. m. total area. The ground floor consists of 1 bedroom, 1 bathroom, an open-concept living room with kitchen, a balcony overlooking M. Alexandrou Street, and a private outdoor area. The basement consists of 2 utility rooms, with natural light from the cour anglaise. Included with Maisonette A3 is 1 parking space in the private outdoor area and 1 storage room in the basement with direct access via the elevator. Underfloor heating with a heat pump.

Apartment

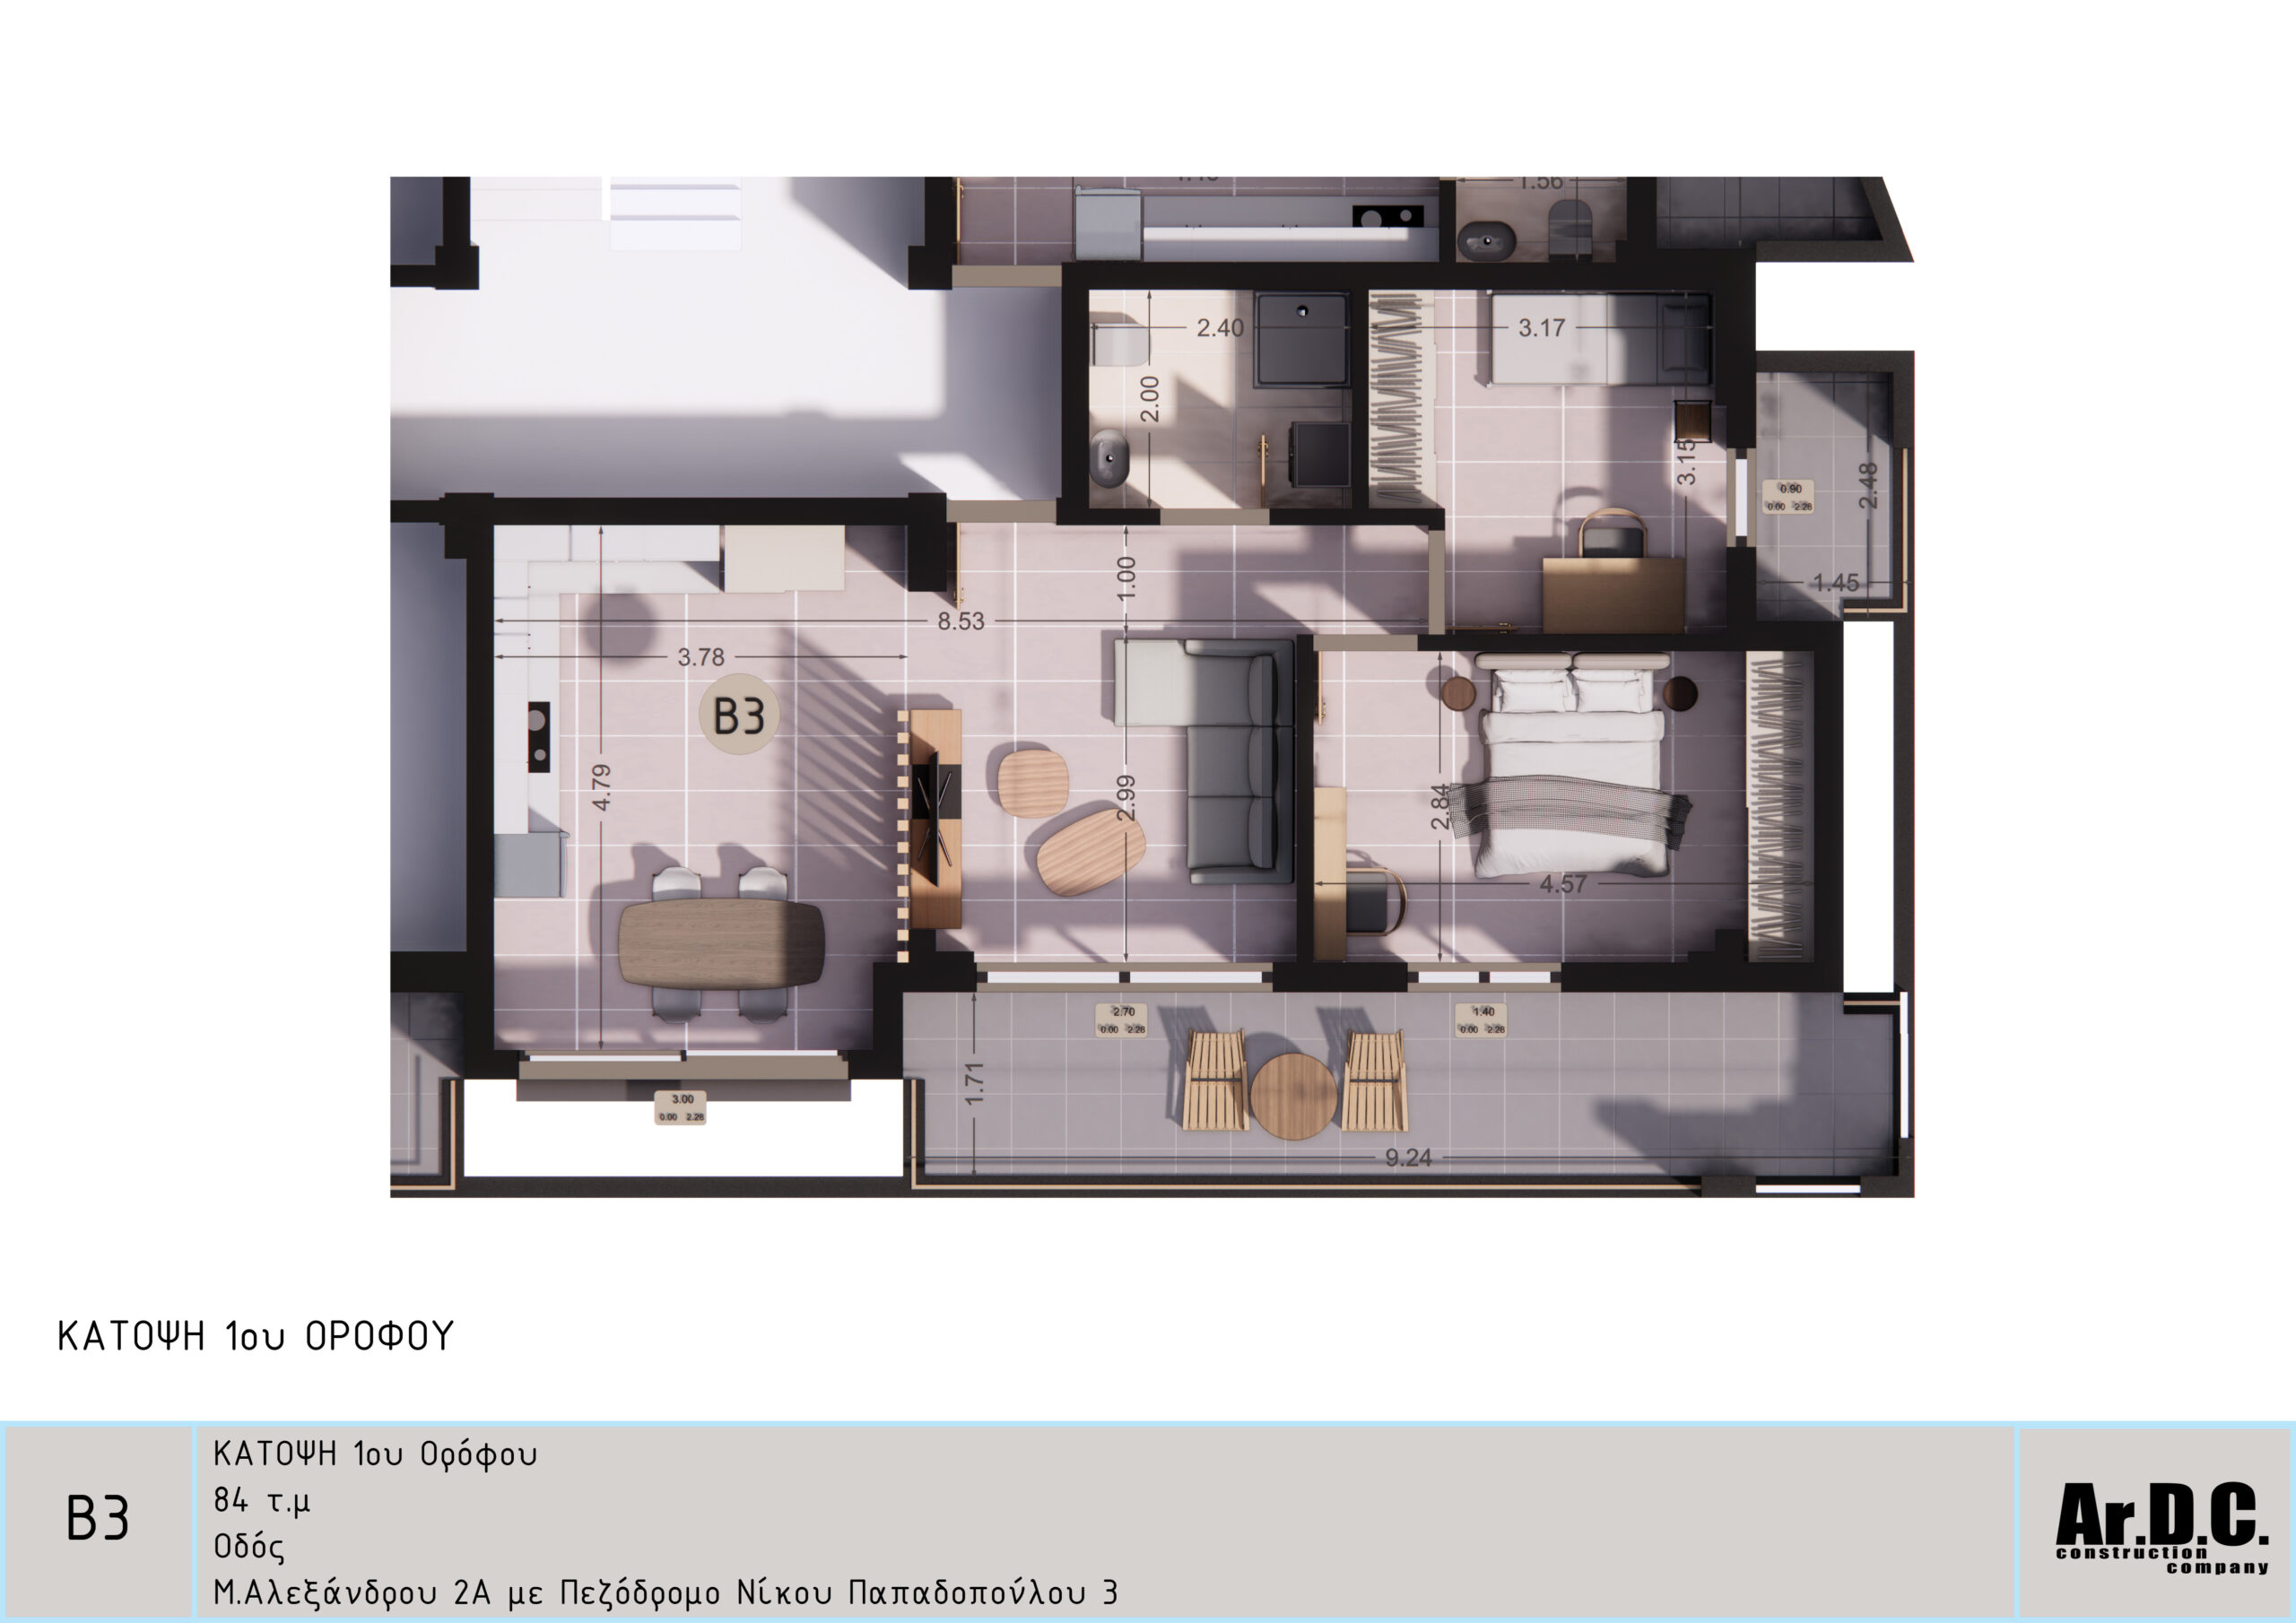
Β3, First-Floor Apartment

Square meters

84

1st-floor apartment, 84 sq. m. total area. Apartment B3 features two bedrooms, one bathroom, an open-concept living room with kitchen, and a large balcony overlooking M. Alexandrou Street. Included with Apartment B3 are 1 outdoor parking space and 1 storage unit in the basement with direct access via the elevator. Underfloor heating with a heat pump.

Apartment

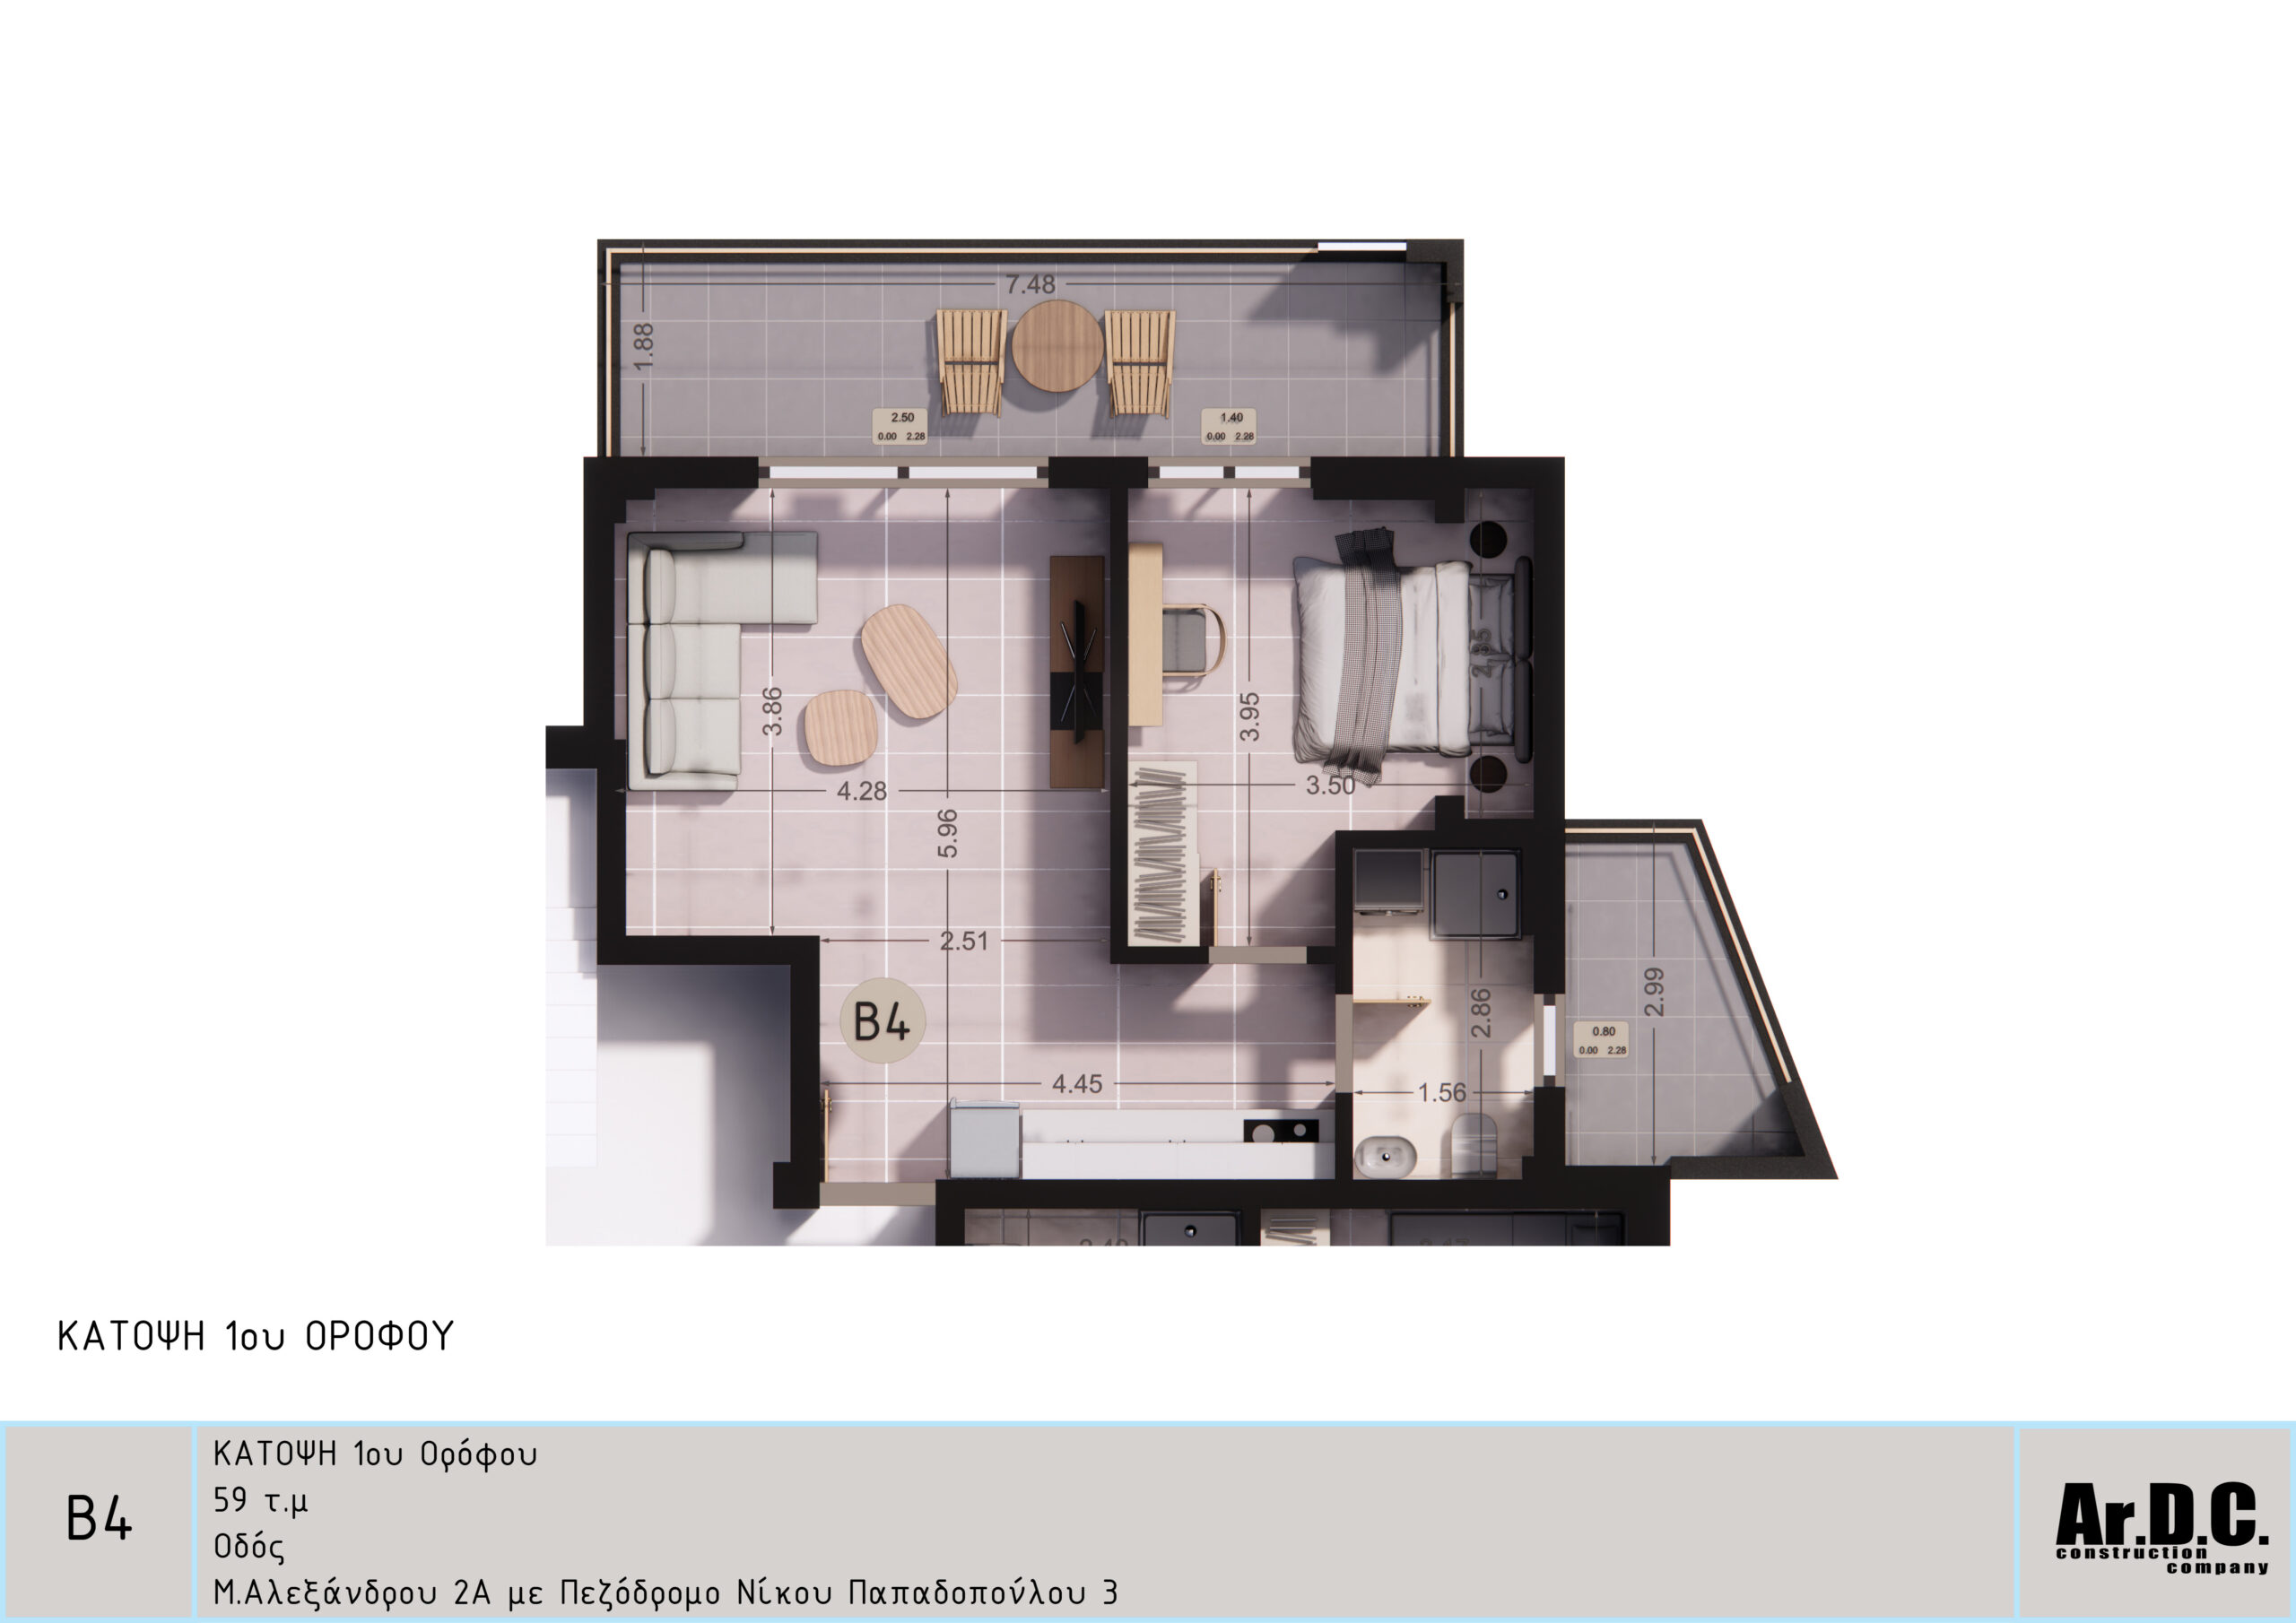
Β4, First-Floor Apartment

Square meters

59

1st-floor apartment, 59 sq. m. total area. Apartment B4 features one bedroom, one bathroom, and an open-concept living room with kitchen. Apartment B4 comes with 1 outdoor parking space and 1 storage unit in the basement with direct access via the elevator. Underfloor heating with a heat pump.

Apartment

Γ1, 2nd-Floor Apartment

Square meters

57

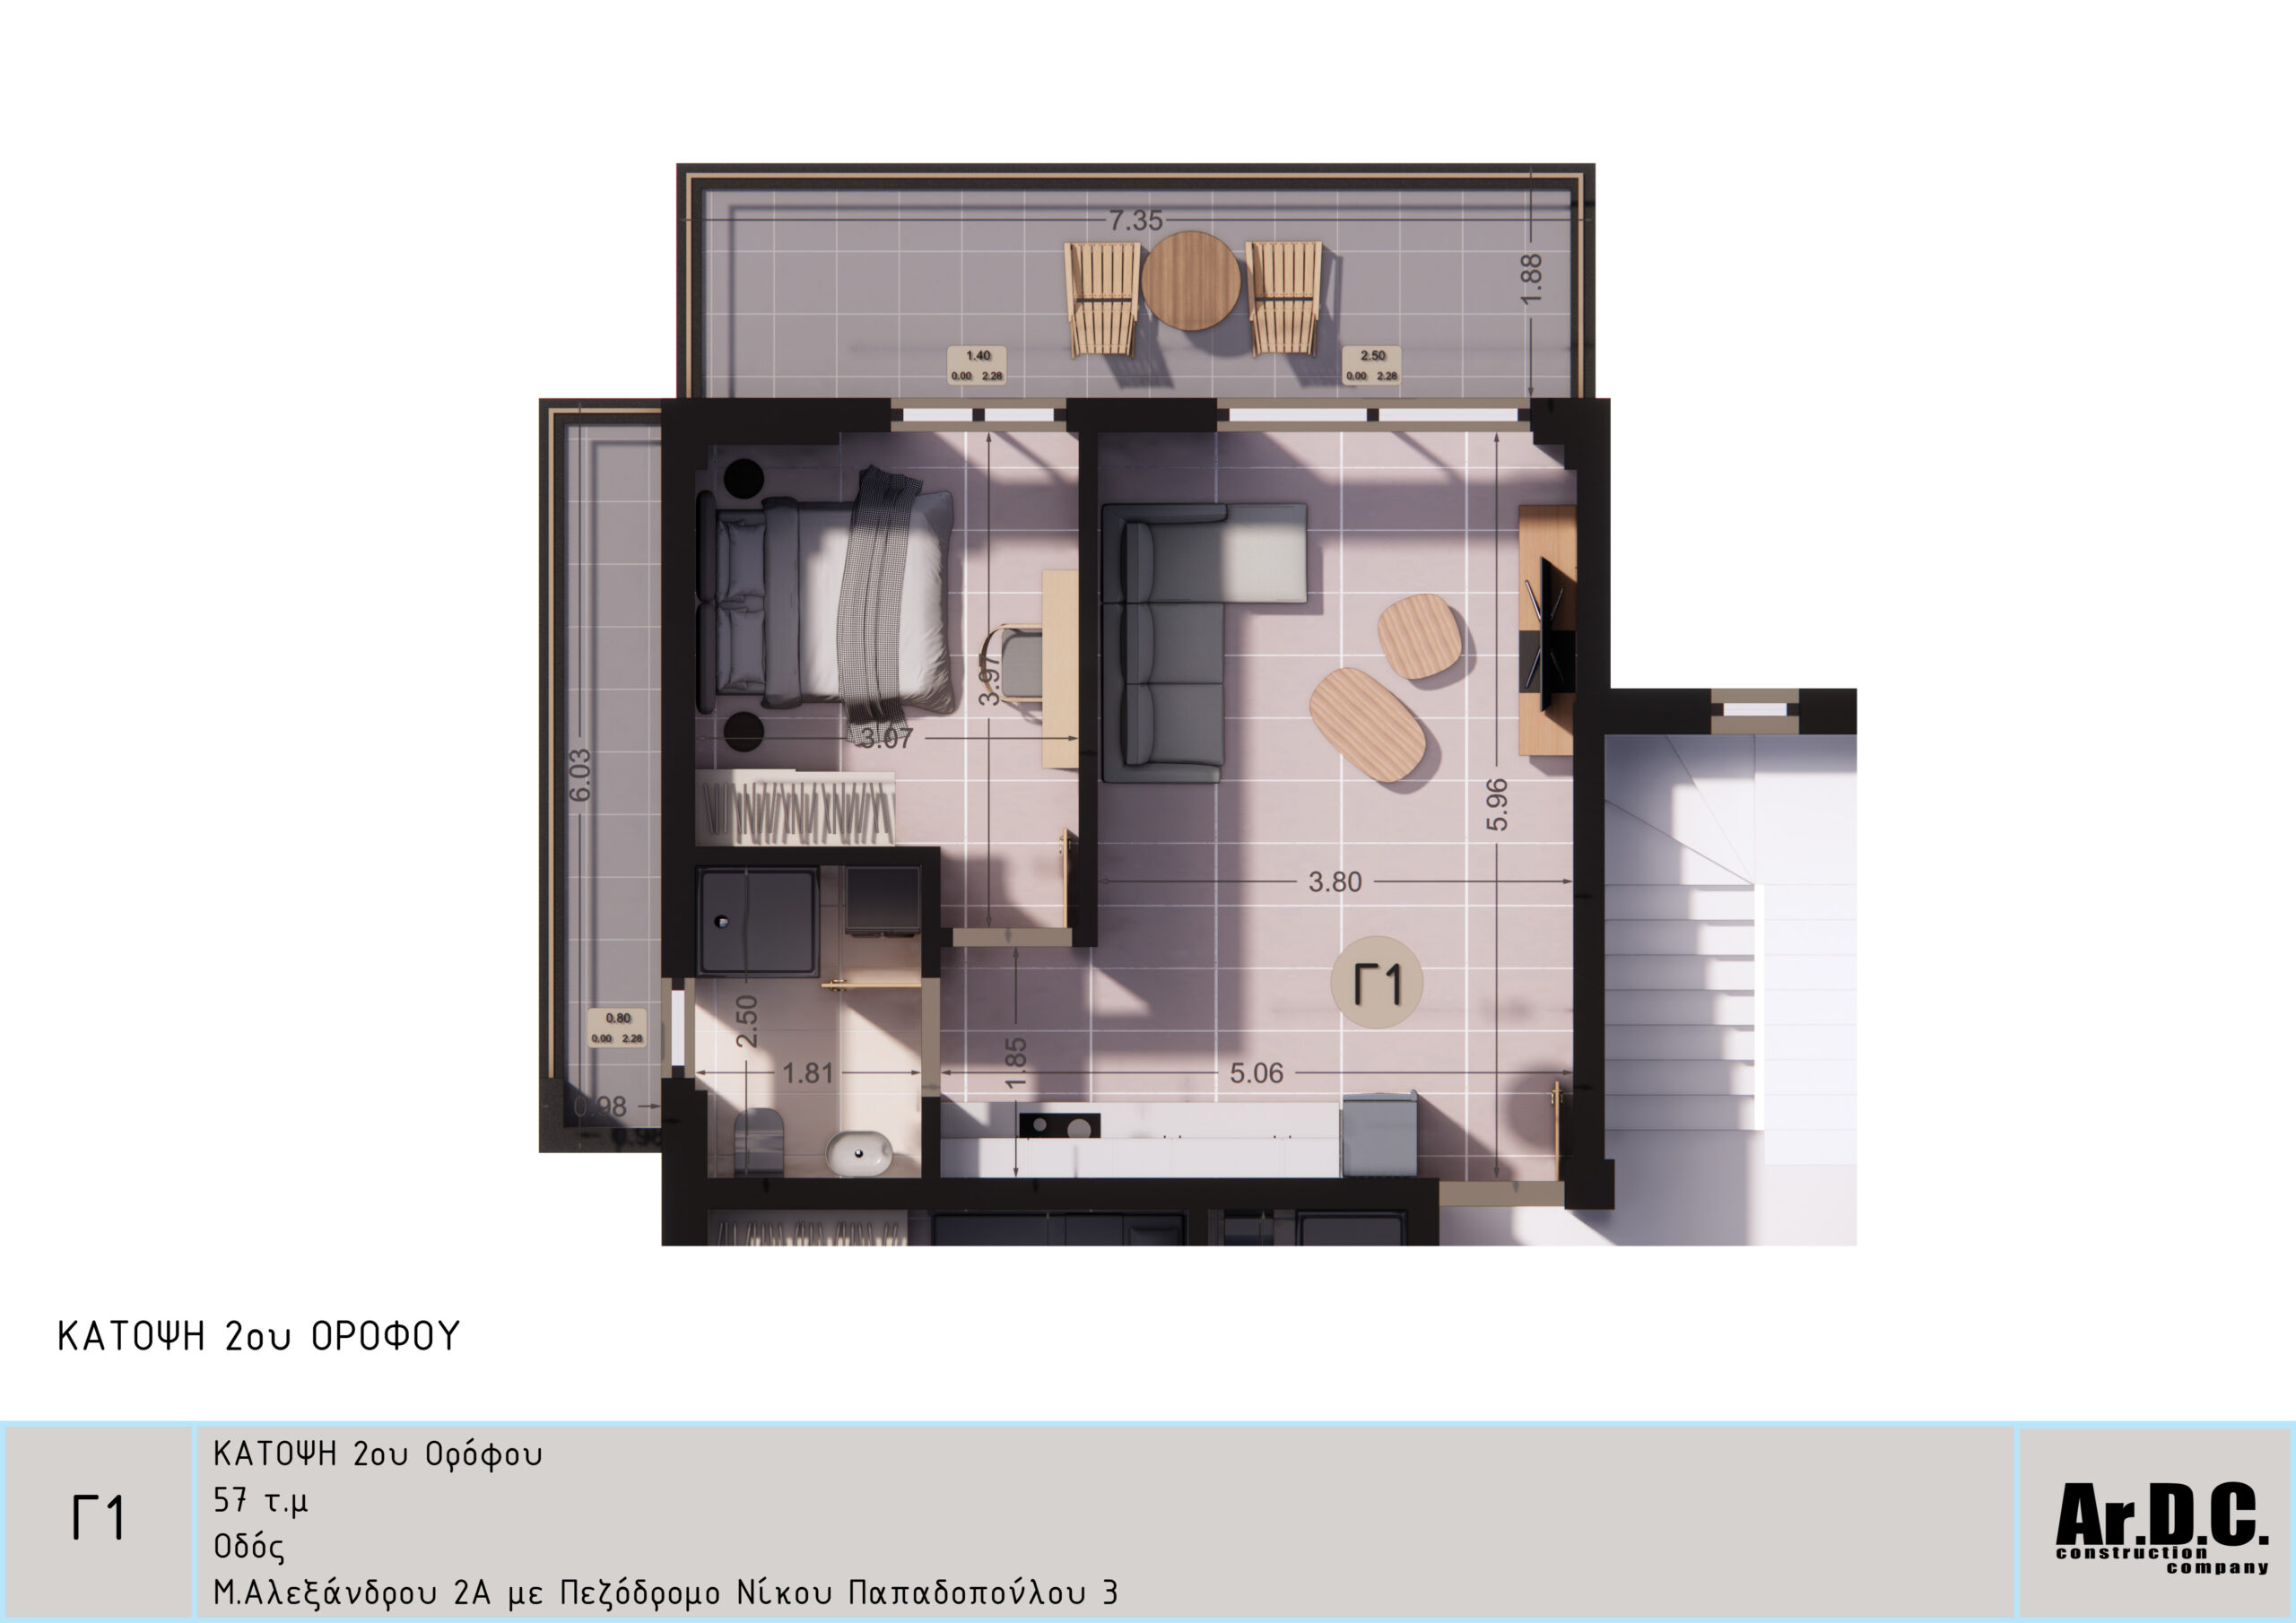
2nd-floor apartment, 57 sq. m. total area. Apartment C1 features one bedroom, one bathroom, and an open-concept living room with kitchen. Apartment C1 comes with 1 outdoor parking space and 1 storage unit in the basement with direct access via the elevator. Underfloor heating with a heat pump.

Apartment

Γ2, 2nd-Floor Apartment

Square meters

58

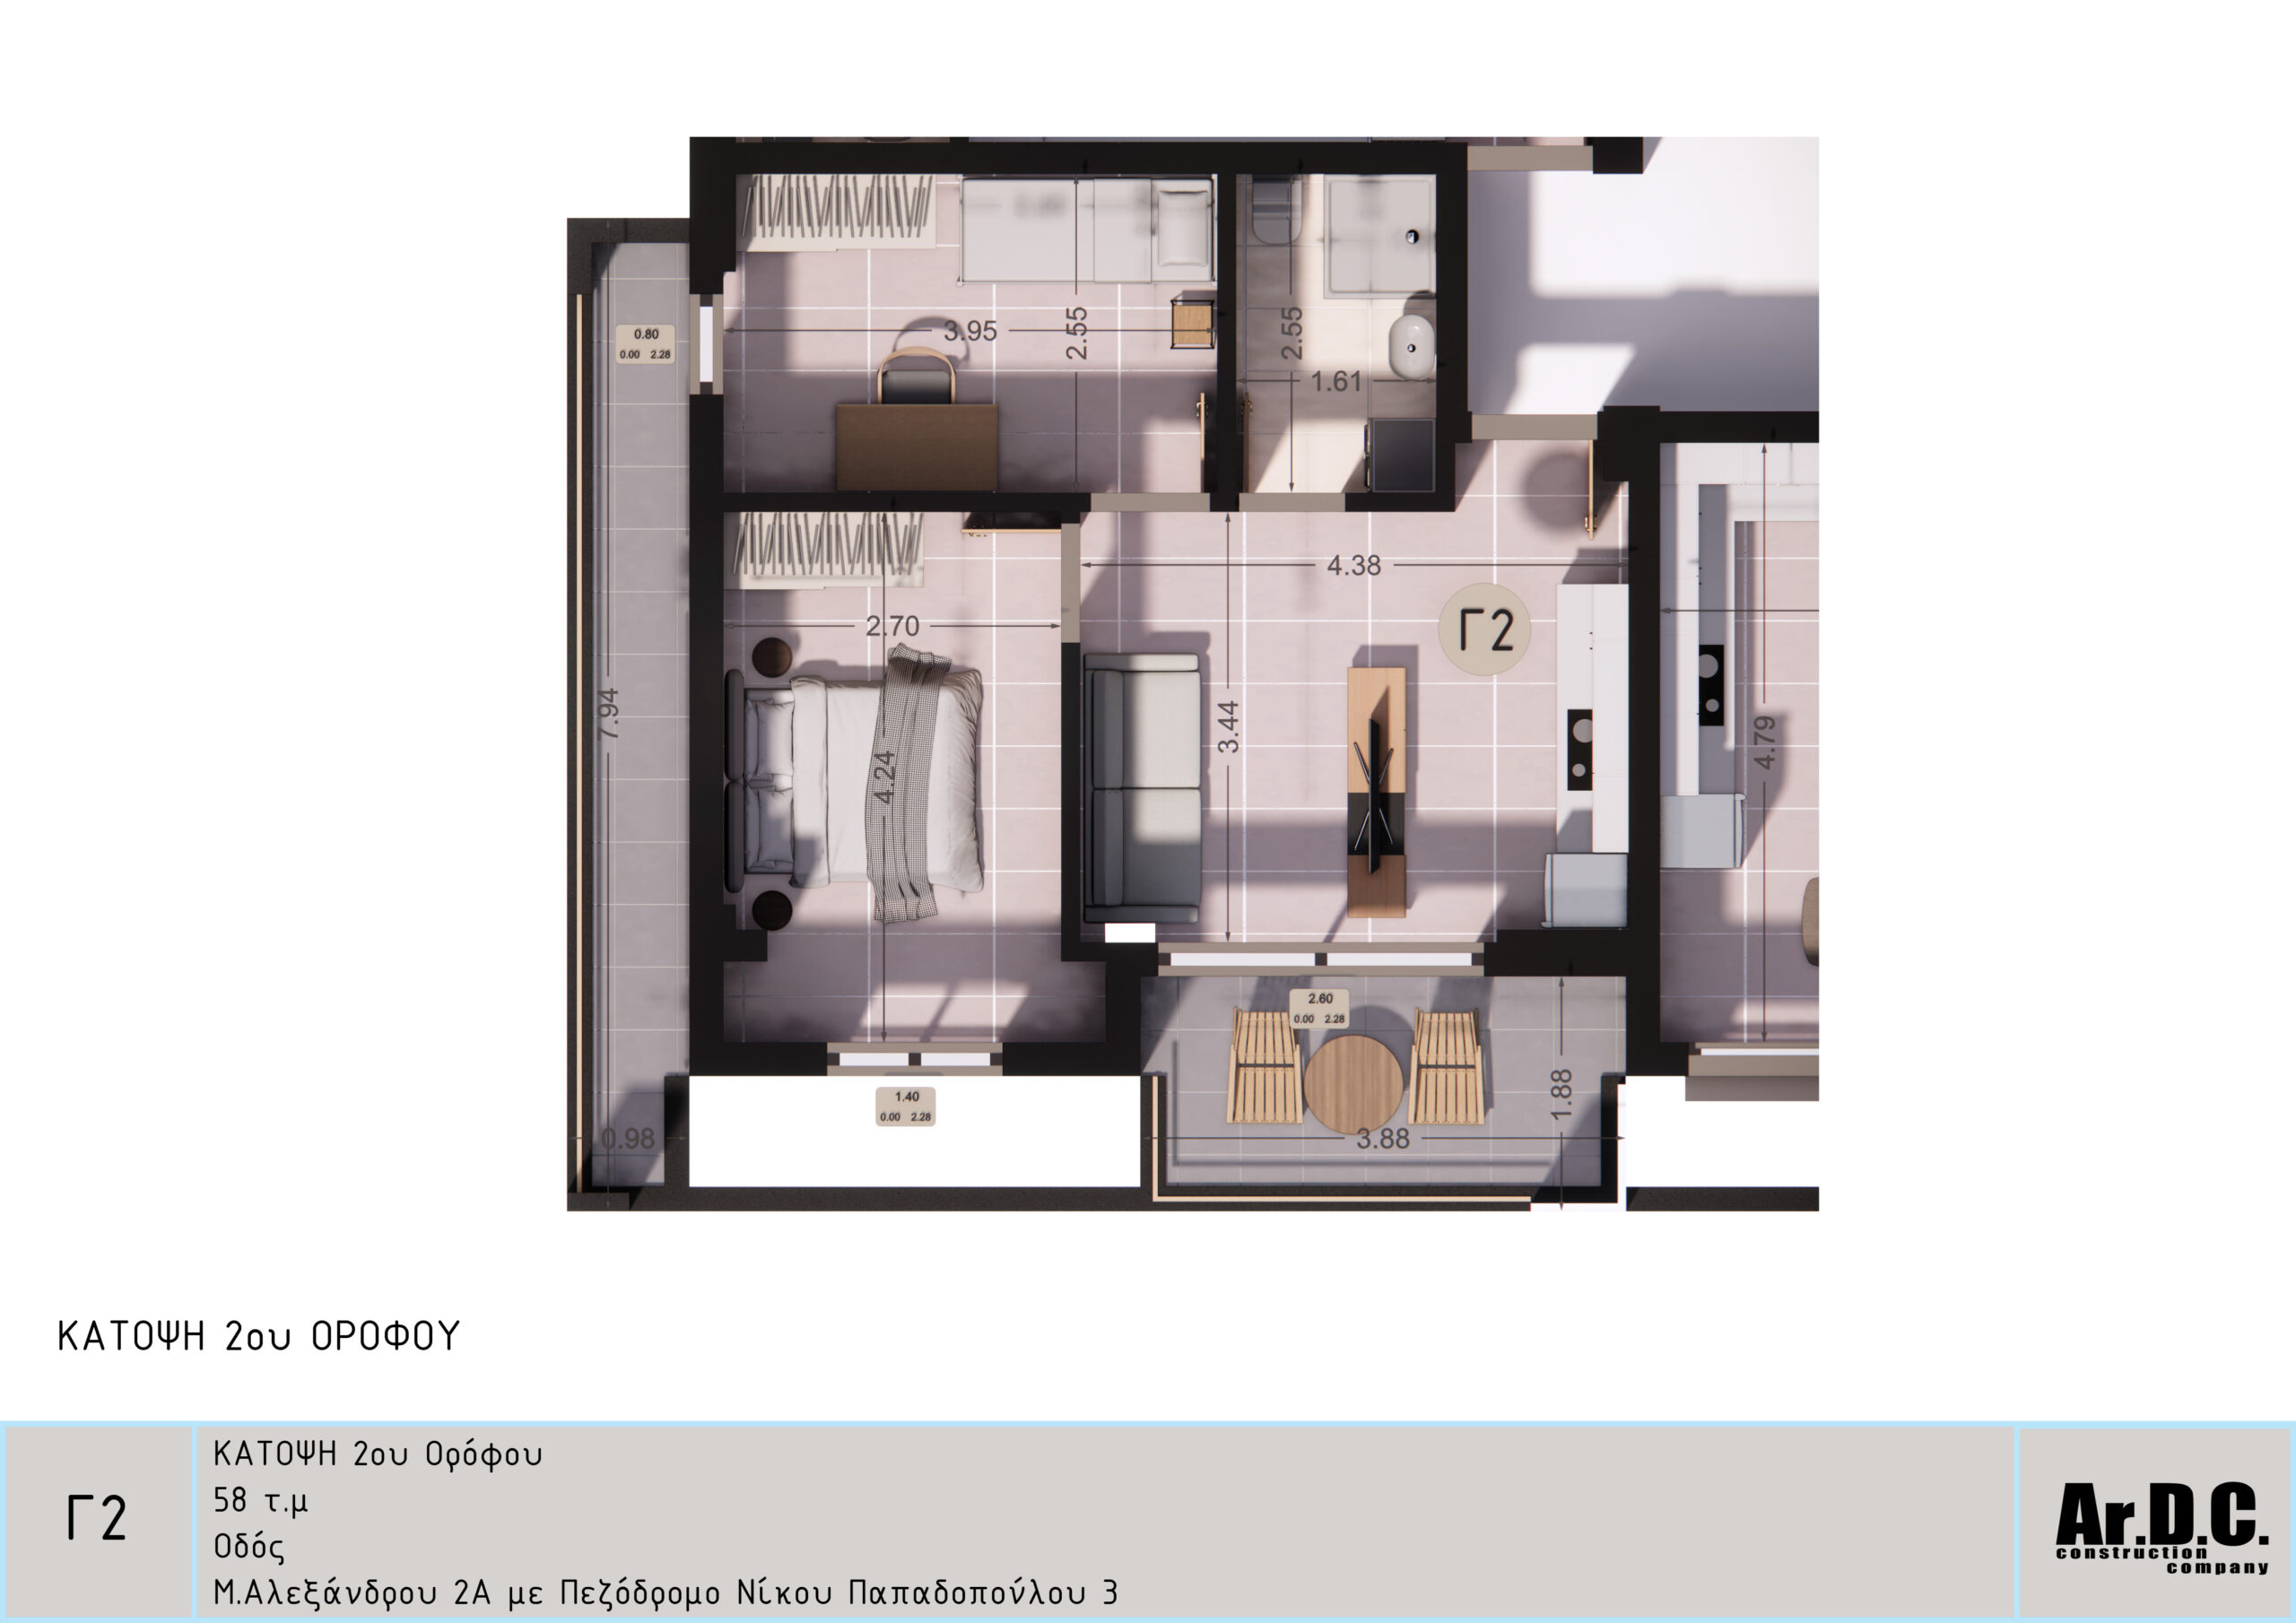
2nd-floor apartment, 58 sq. m. total area. Apartment C2 features one bedroom, one bathroom, and an open-concept living room with kitchen. Apartment C2 comes with 1 outdoor parking space and 1 storage unit in the basement with direct access via the elevator. Underfloor heating with a heat pump.

Apartment

Γ3, 2nd-Floor Apartment

Square meters

84

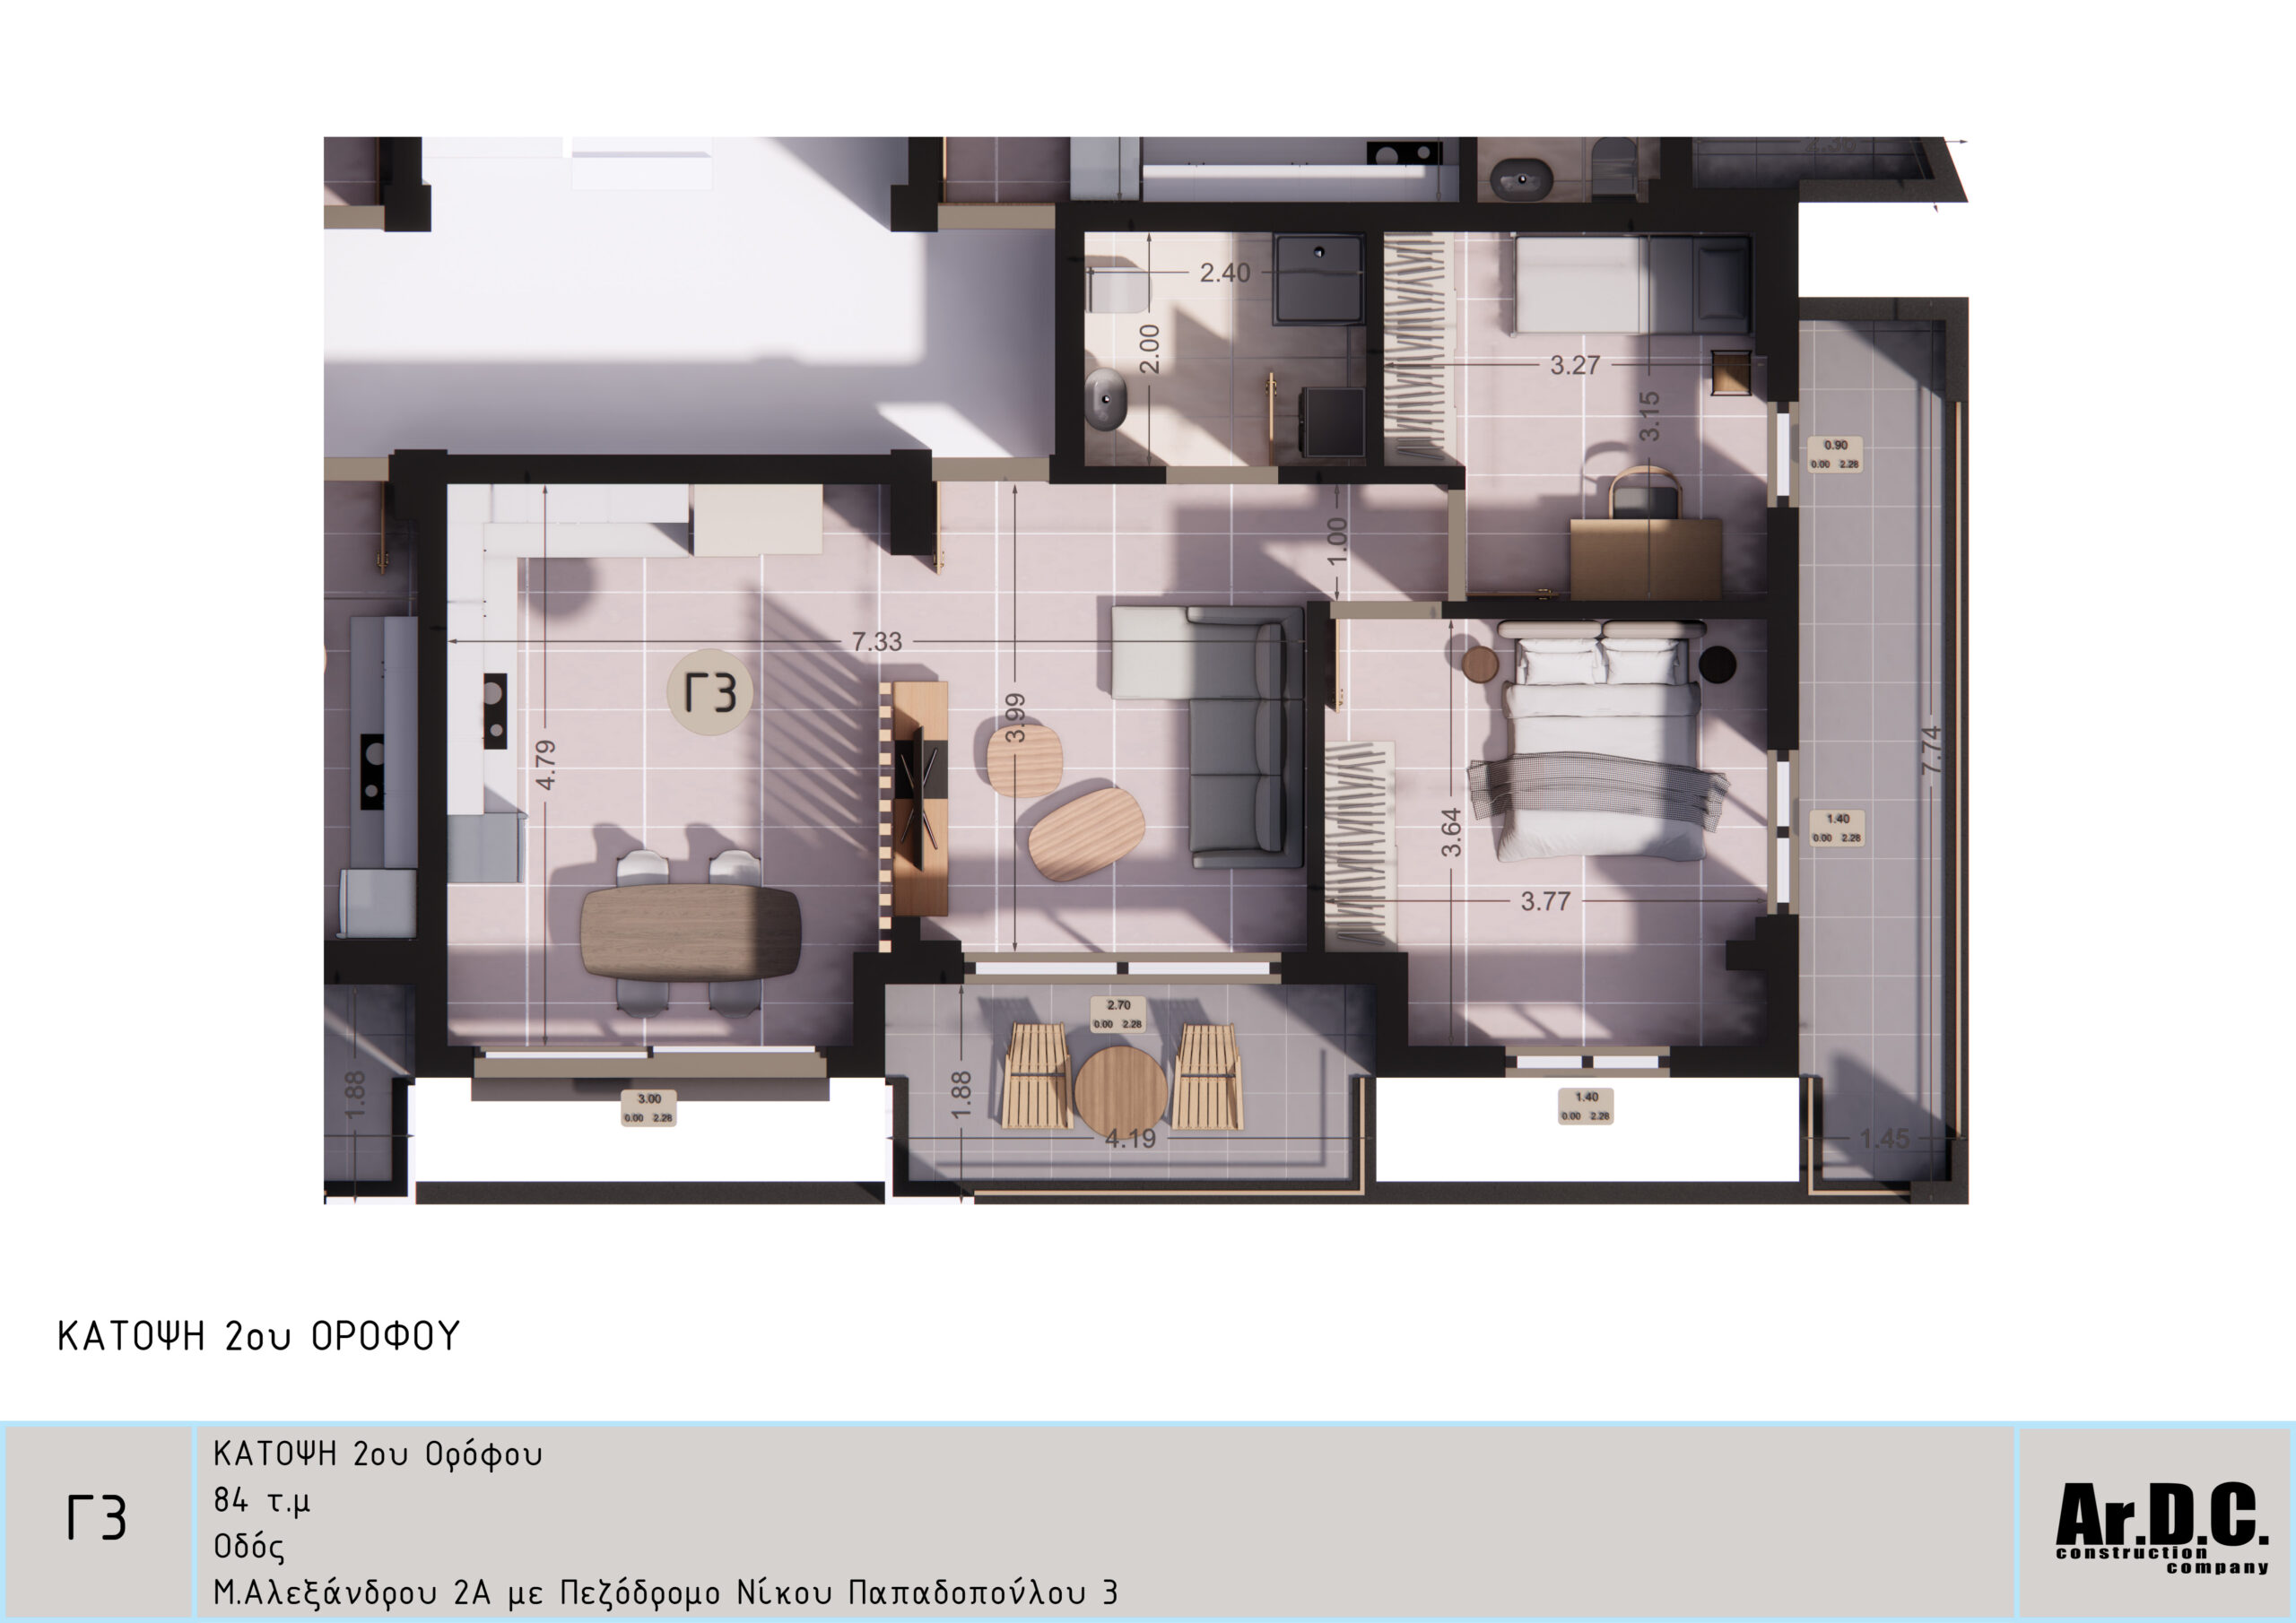
2nd-floor apartment, 84 sq. m. total area. Apartment C3 features two bedrooms, one bathroom, and an open-concept living room with kitchen. Apartment C3 comes with 1 outdoor parking space and 1 storage unit in the basement with direct access via the elevator. Underfloor heating with a heat pump.

Apartment

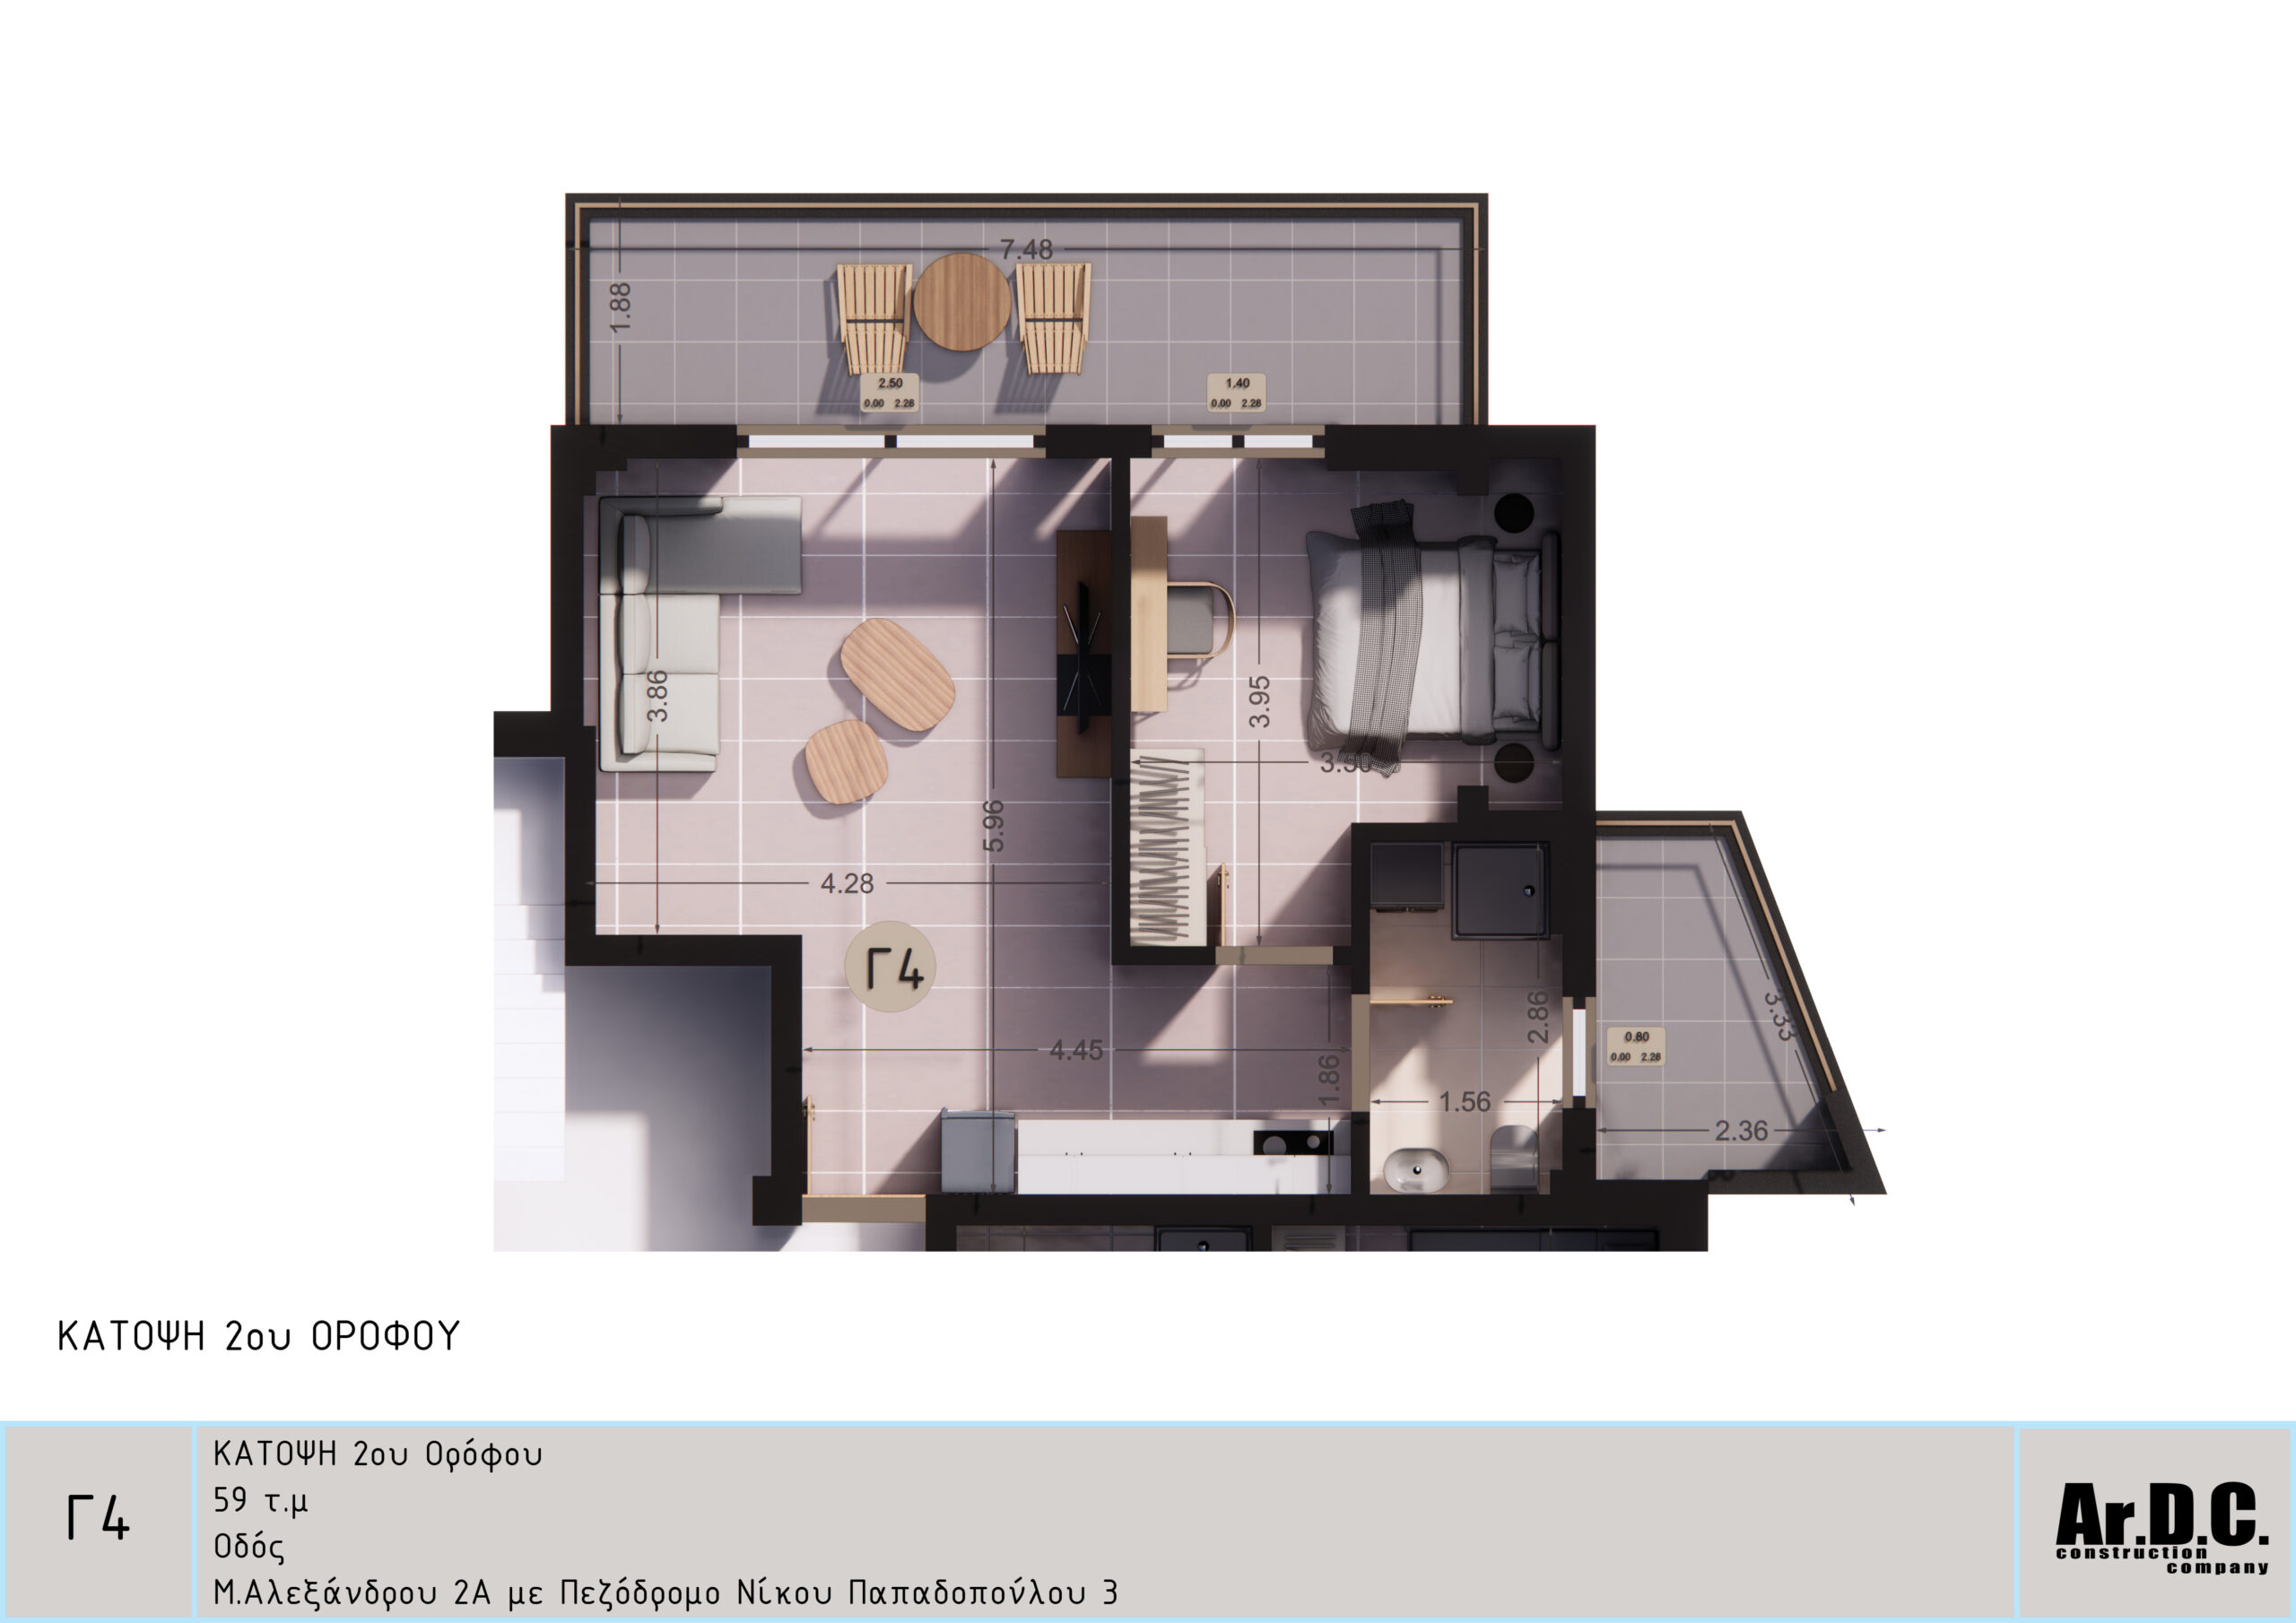
Γ4, 2nd-Floor Apartment

Square meters

59

2nd-floor apartment, 59 sq. m. total area. Apartment C4 features one bedroom, one bathroom, and an open-concept living room with kitchen. Apartment C4 comes with 1 outdoor parking space and 1 storage unit in the basement with direct access via the elevator. Underfloor heating with a heat pump.

Apartment

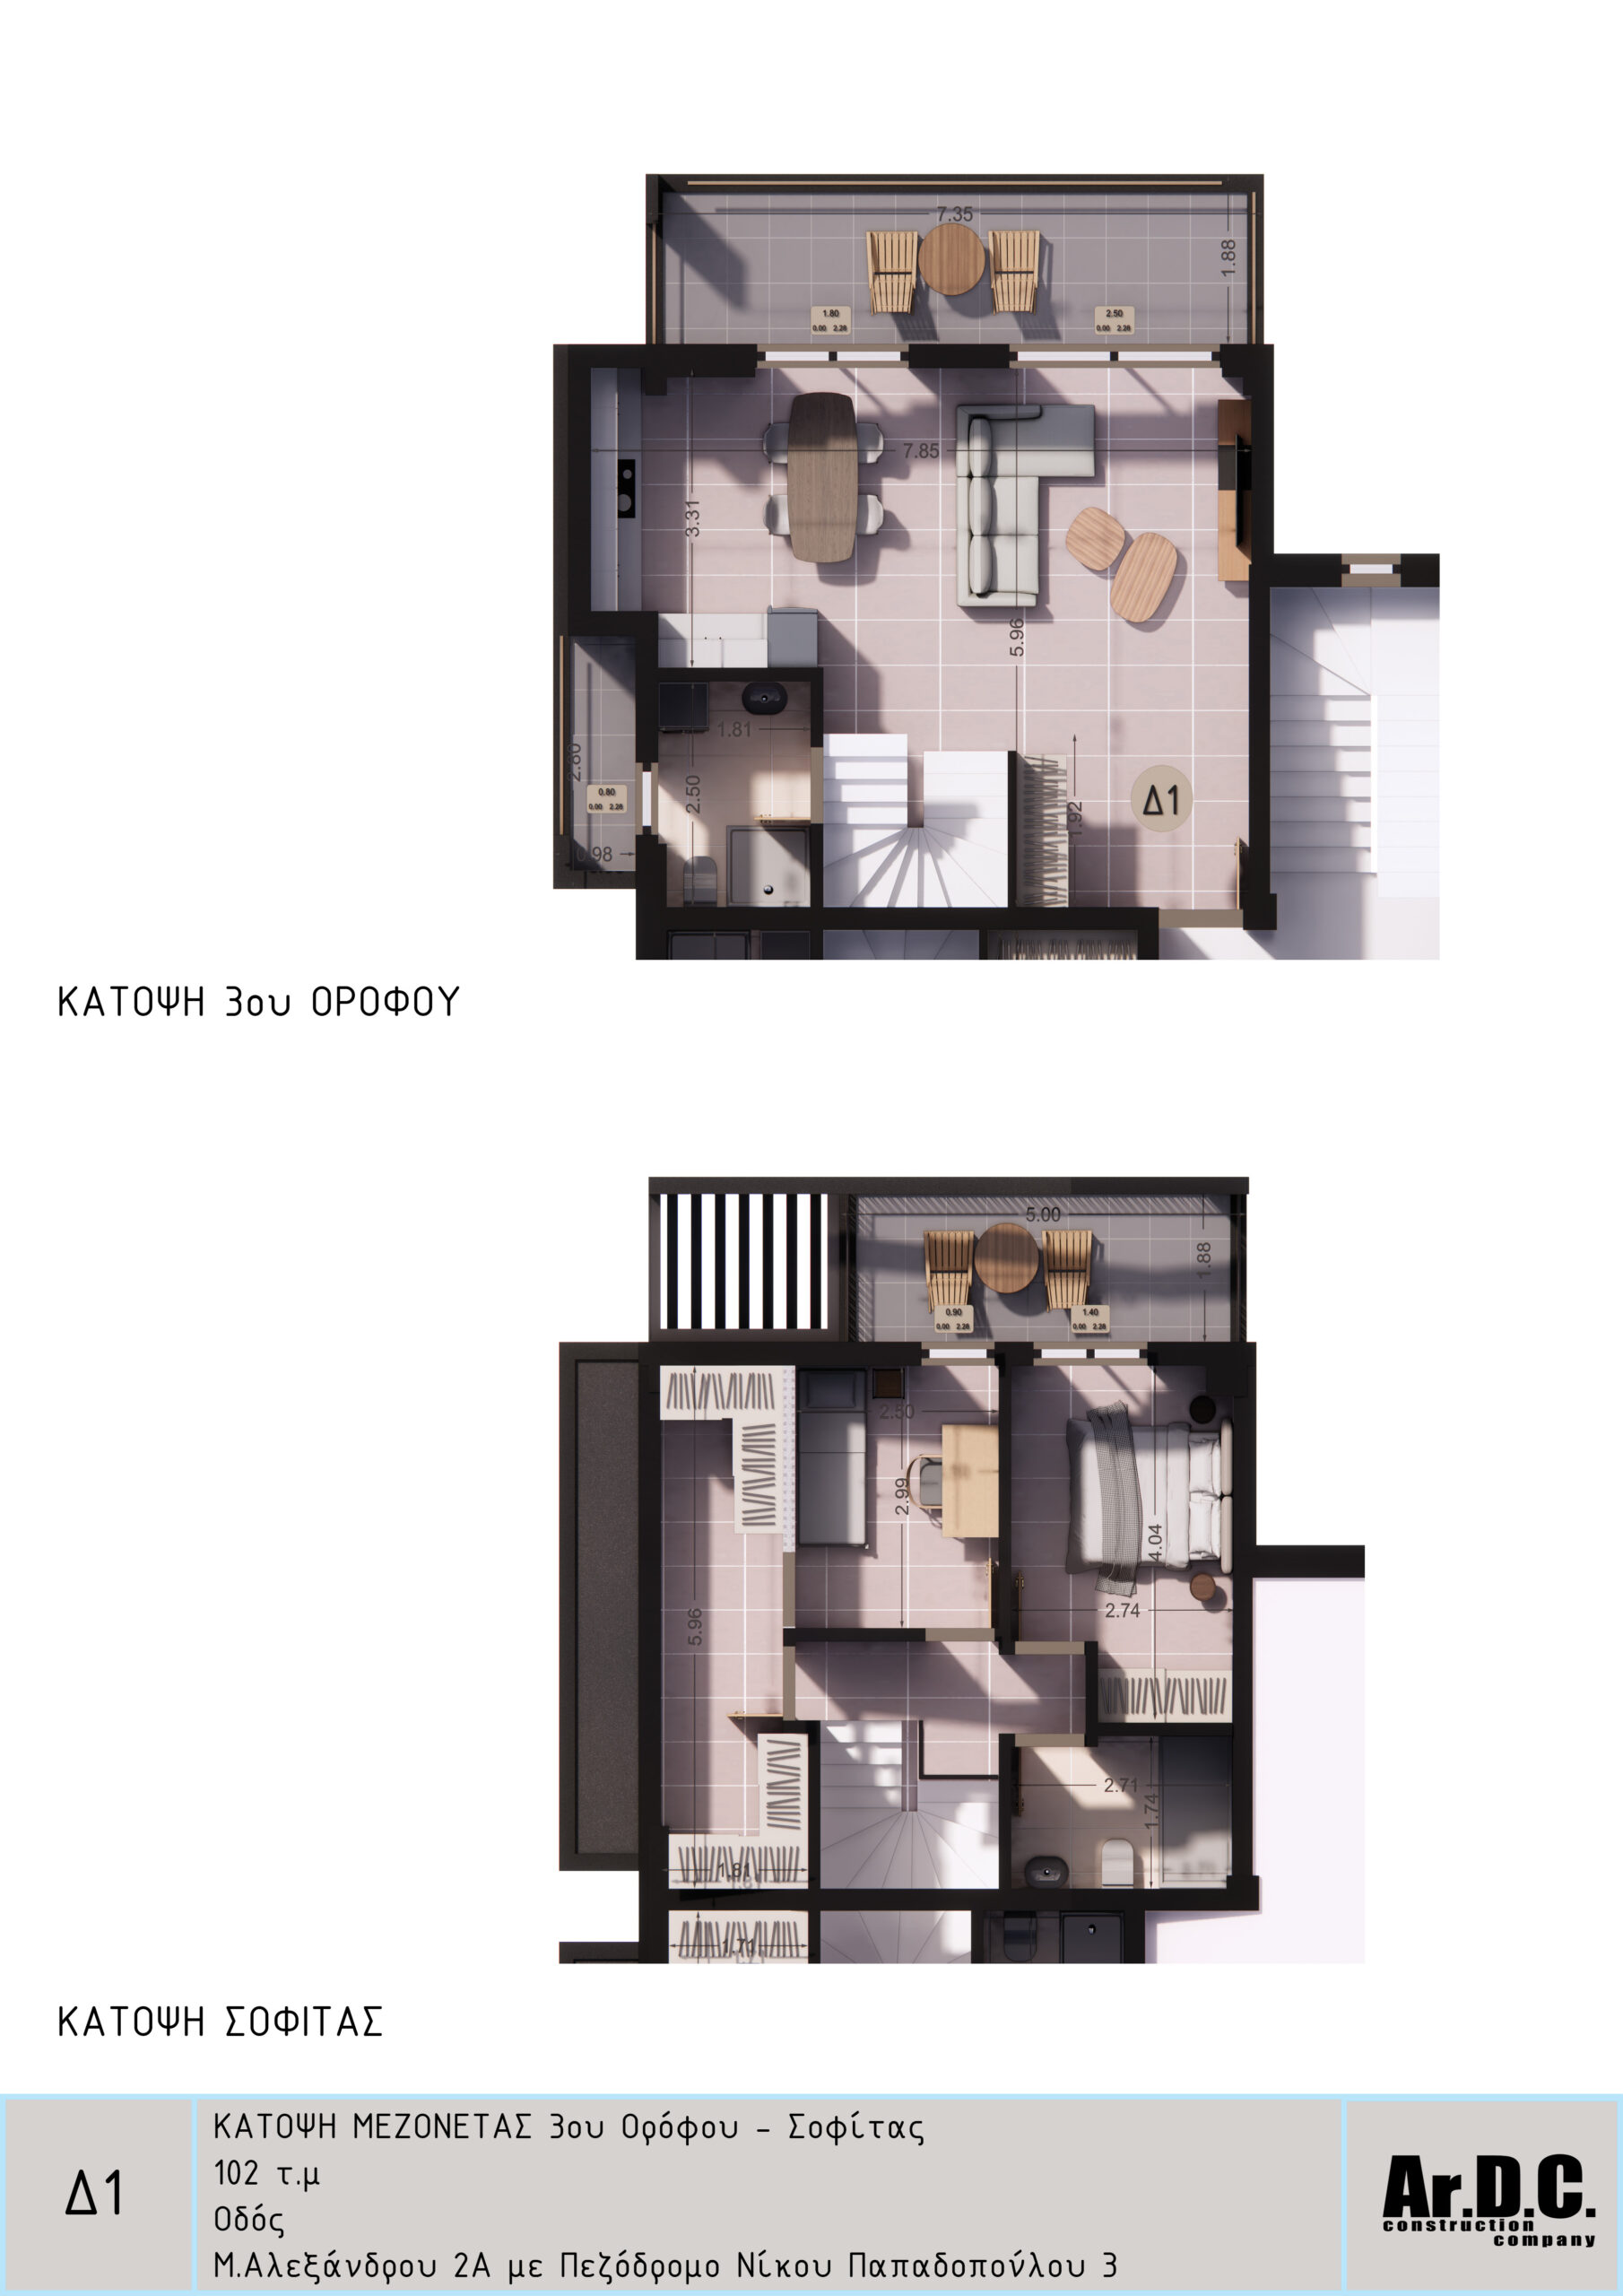
Δ1, 3rd-Floor Maisonette with Attic

Square meters

102

3rd-floor maisonette with loft, 102 sq. m. total area. The 3rd floor features an open-concept living room with a kitchen and one bathroom. The loft has two bedrooms, one bathroom, and a storage area in the enclosed attic. Maisonette D1 comes with one outdoor parking space and one storage unit in the basement with direct access via the elevator. Underfloor heating with a heat pump.

Apartment

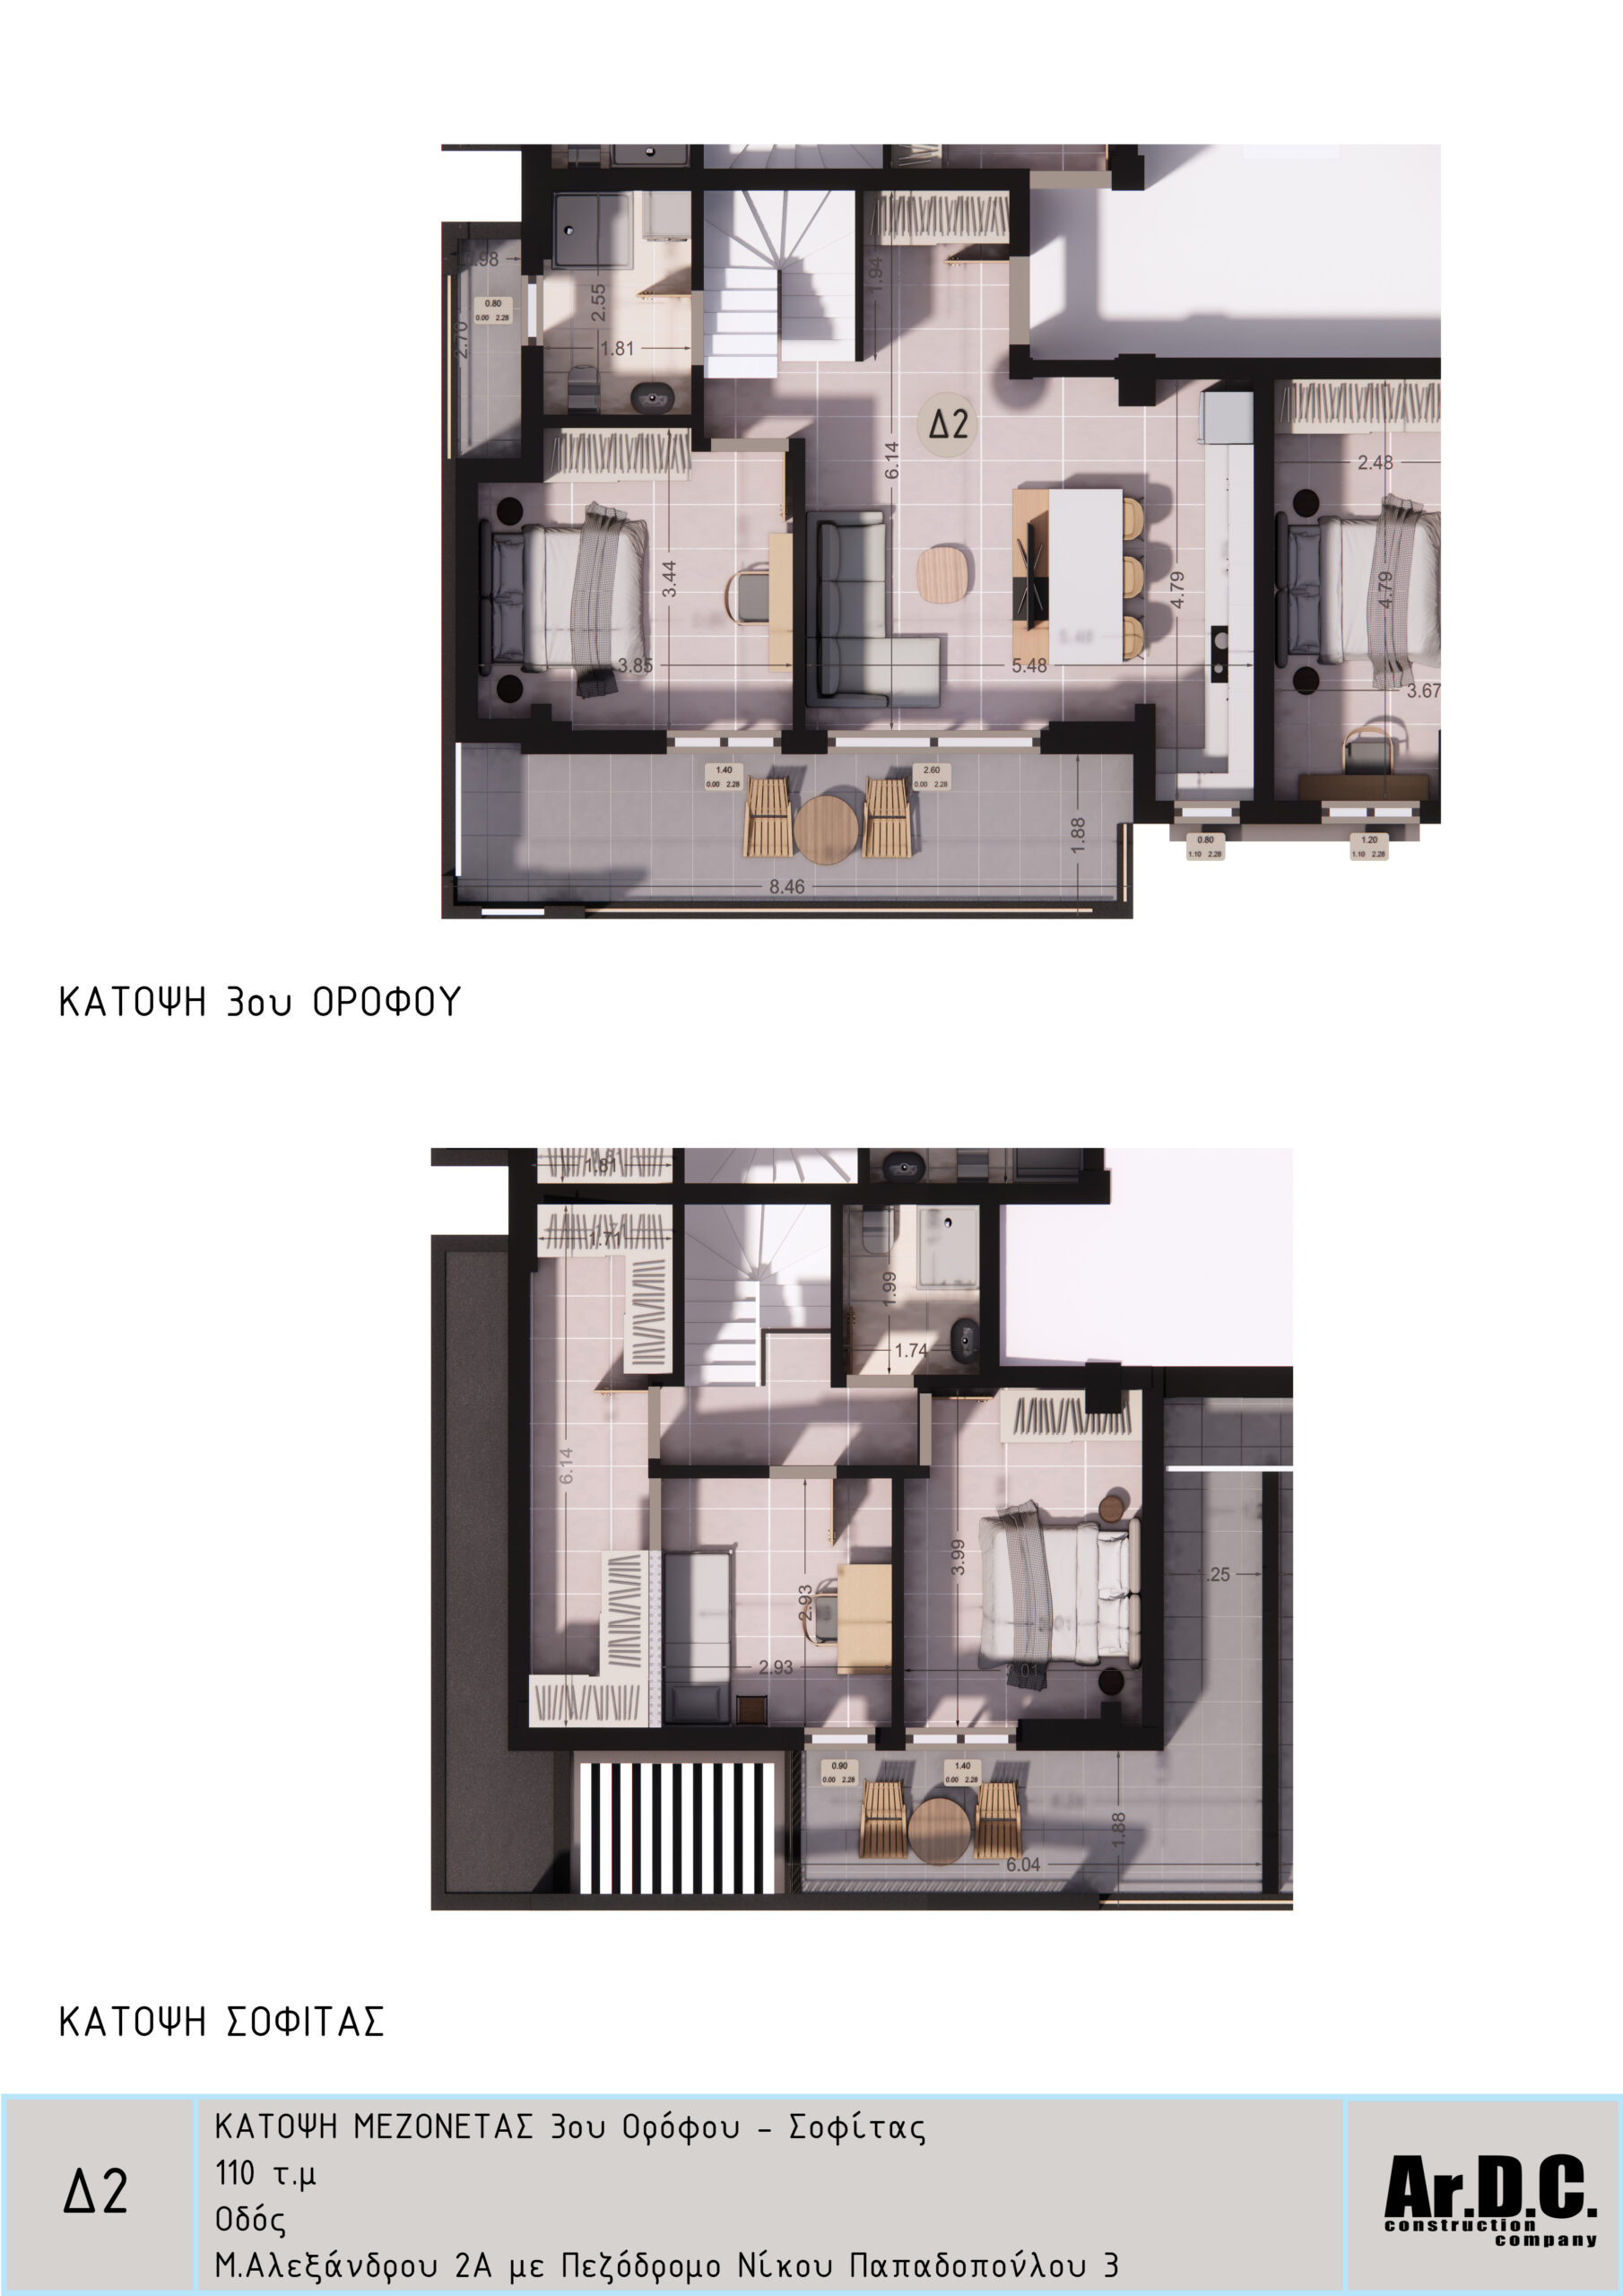
Δ2, 3rd-Floor Maisonette with Attic

Square meters

110

3rd-floor maisonette with loft, 110 sq. m. total area. The 3rd floor features one bedroom, one bathroom, and an open-concept living room with kitchen. The attic has 2 bedrooms, one bathroom, and a storage area in the enclosed loft. The duplex D2 comes with 1 outdoor parking space and 1 storage unit in the basement with direct access via the elevator. Underfloor heating with a heat pump.

Apartment

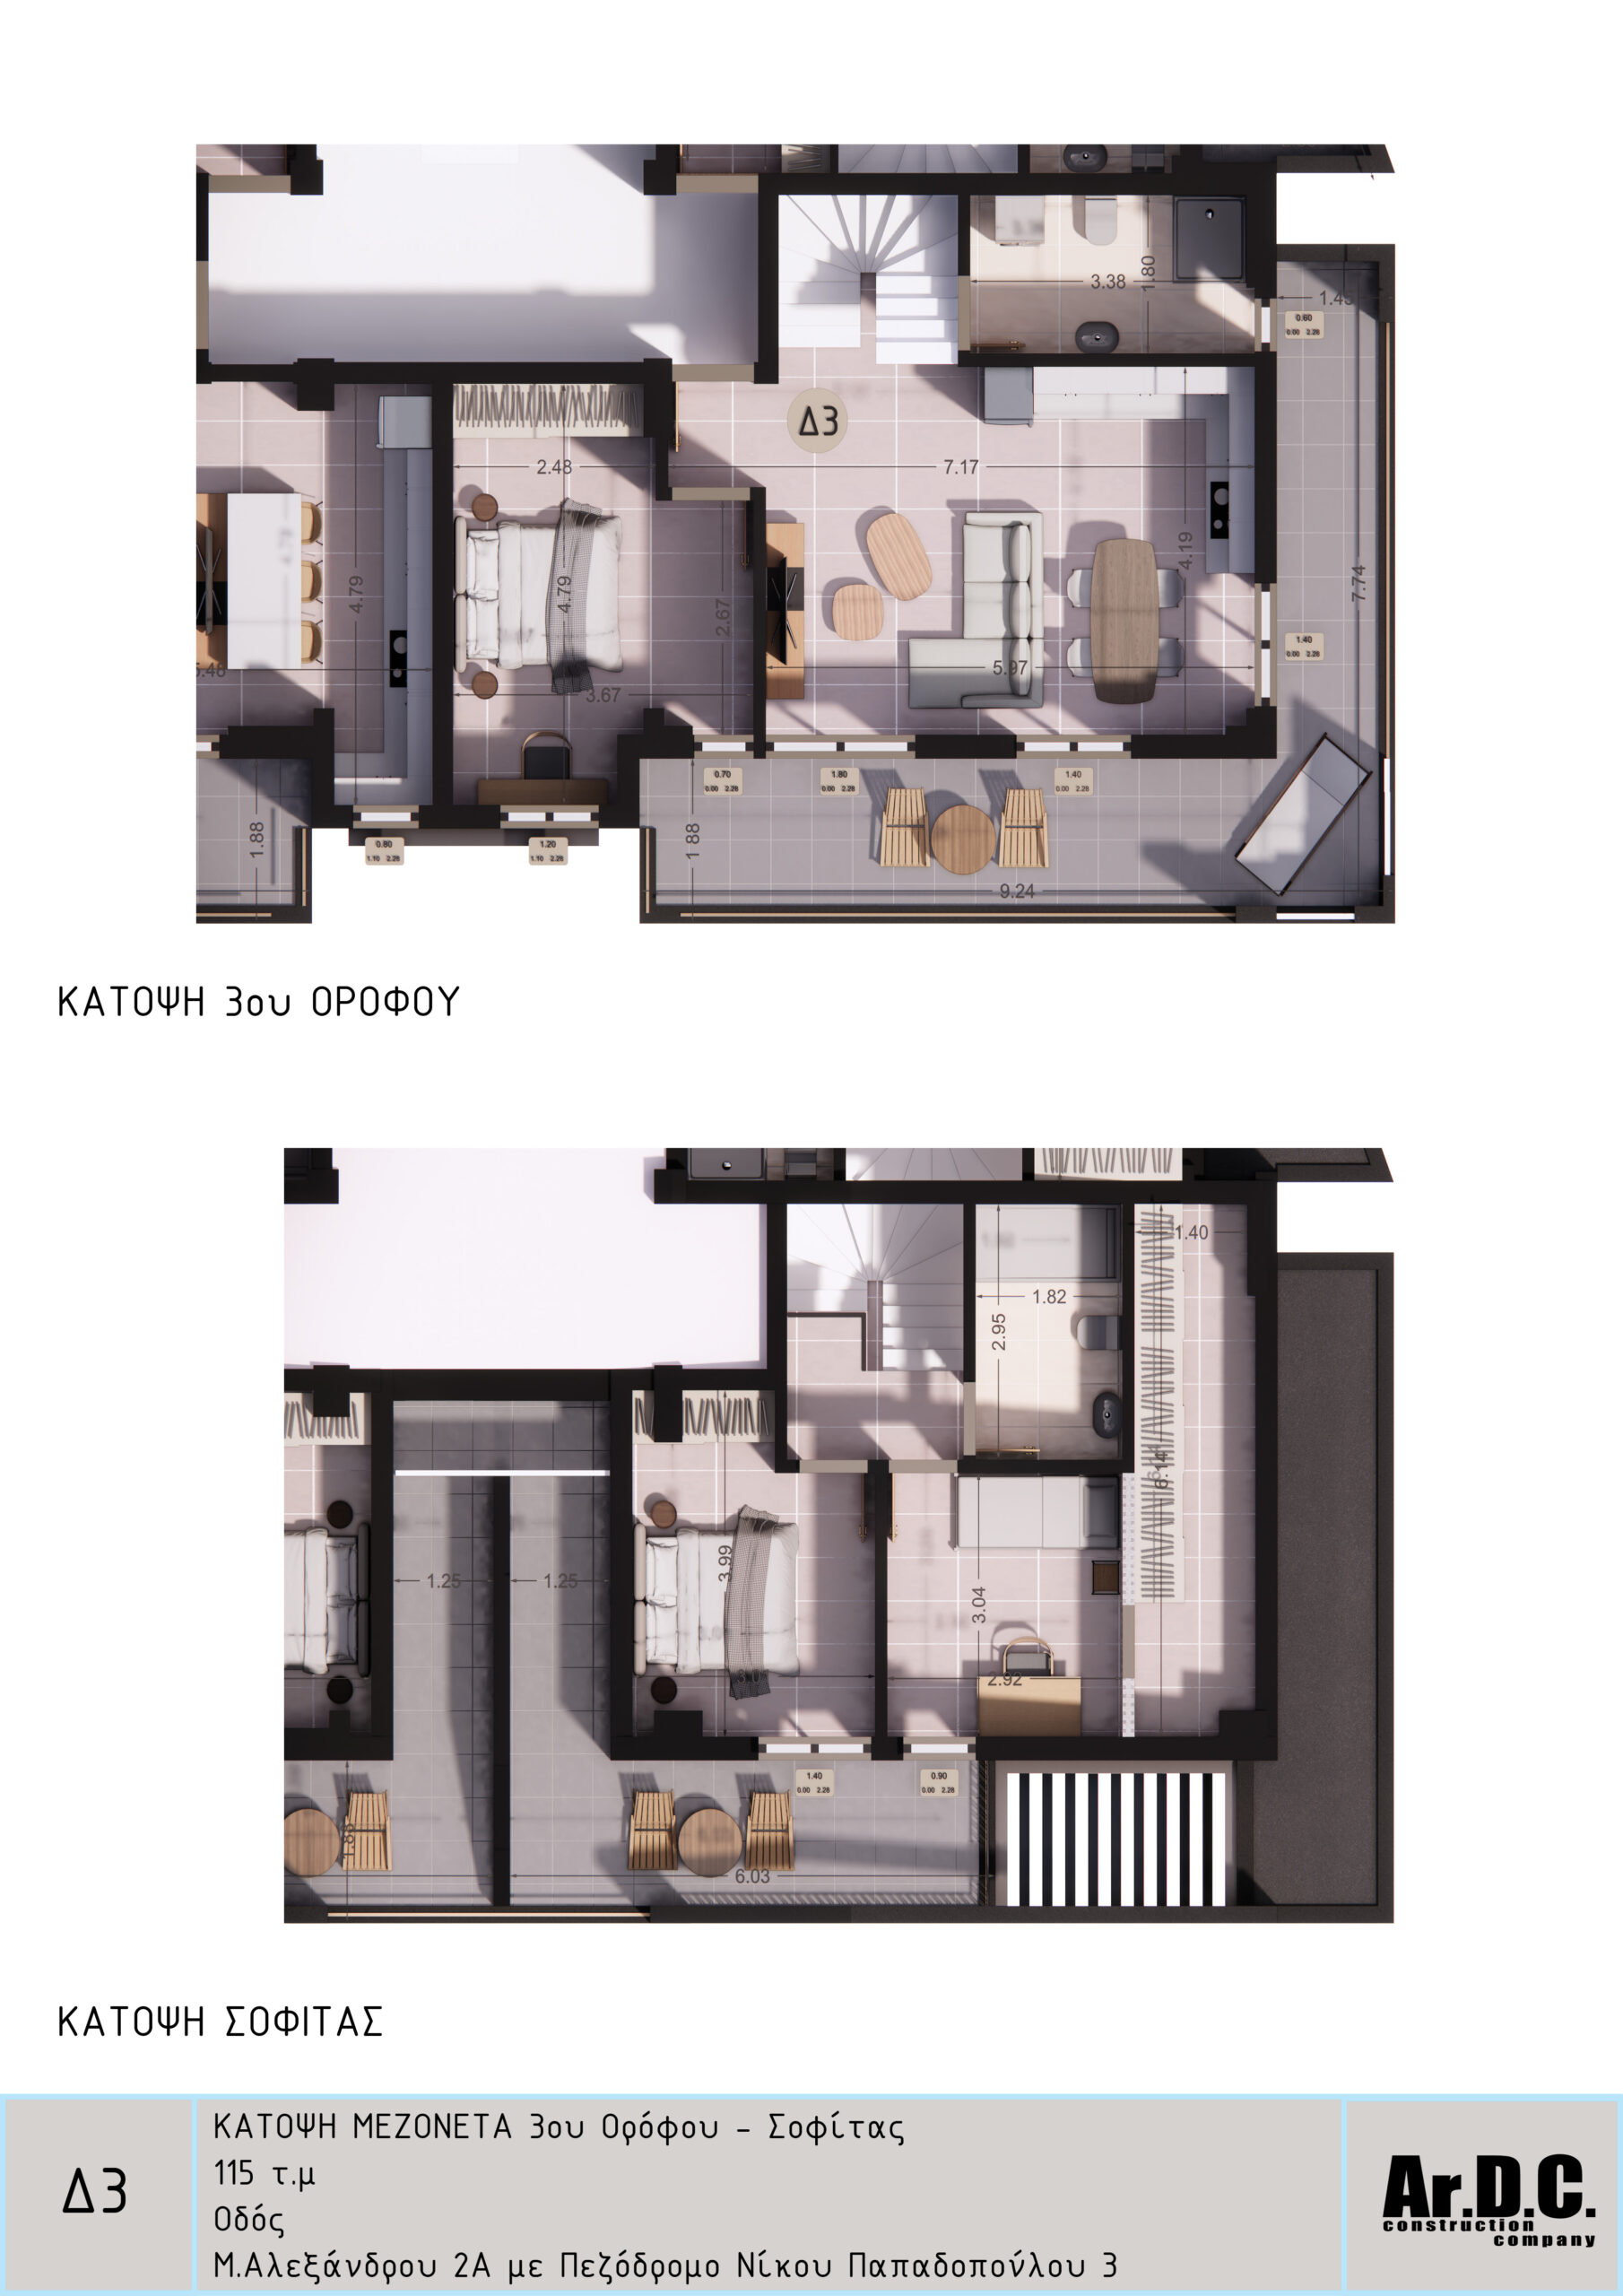
Δ3, 3rd-Floor Maisonette with Attic

Square meters

115

3rd-floor maisonette with loft, 115 sq. m. total area. The 3rd floor features one bedroom, one bathroom, and an open-concept living room with kitchen. The attic has 2 bedrooms, a bathroom, and a storage area in the enclosed loft. The D3 duplex comes with 1 outdoor parking space and 1 storage unit in the basement with direct access via the elevator. Underfloor heating with a heat pump.

Apartment

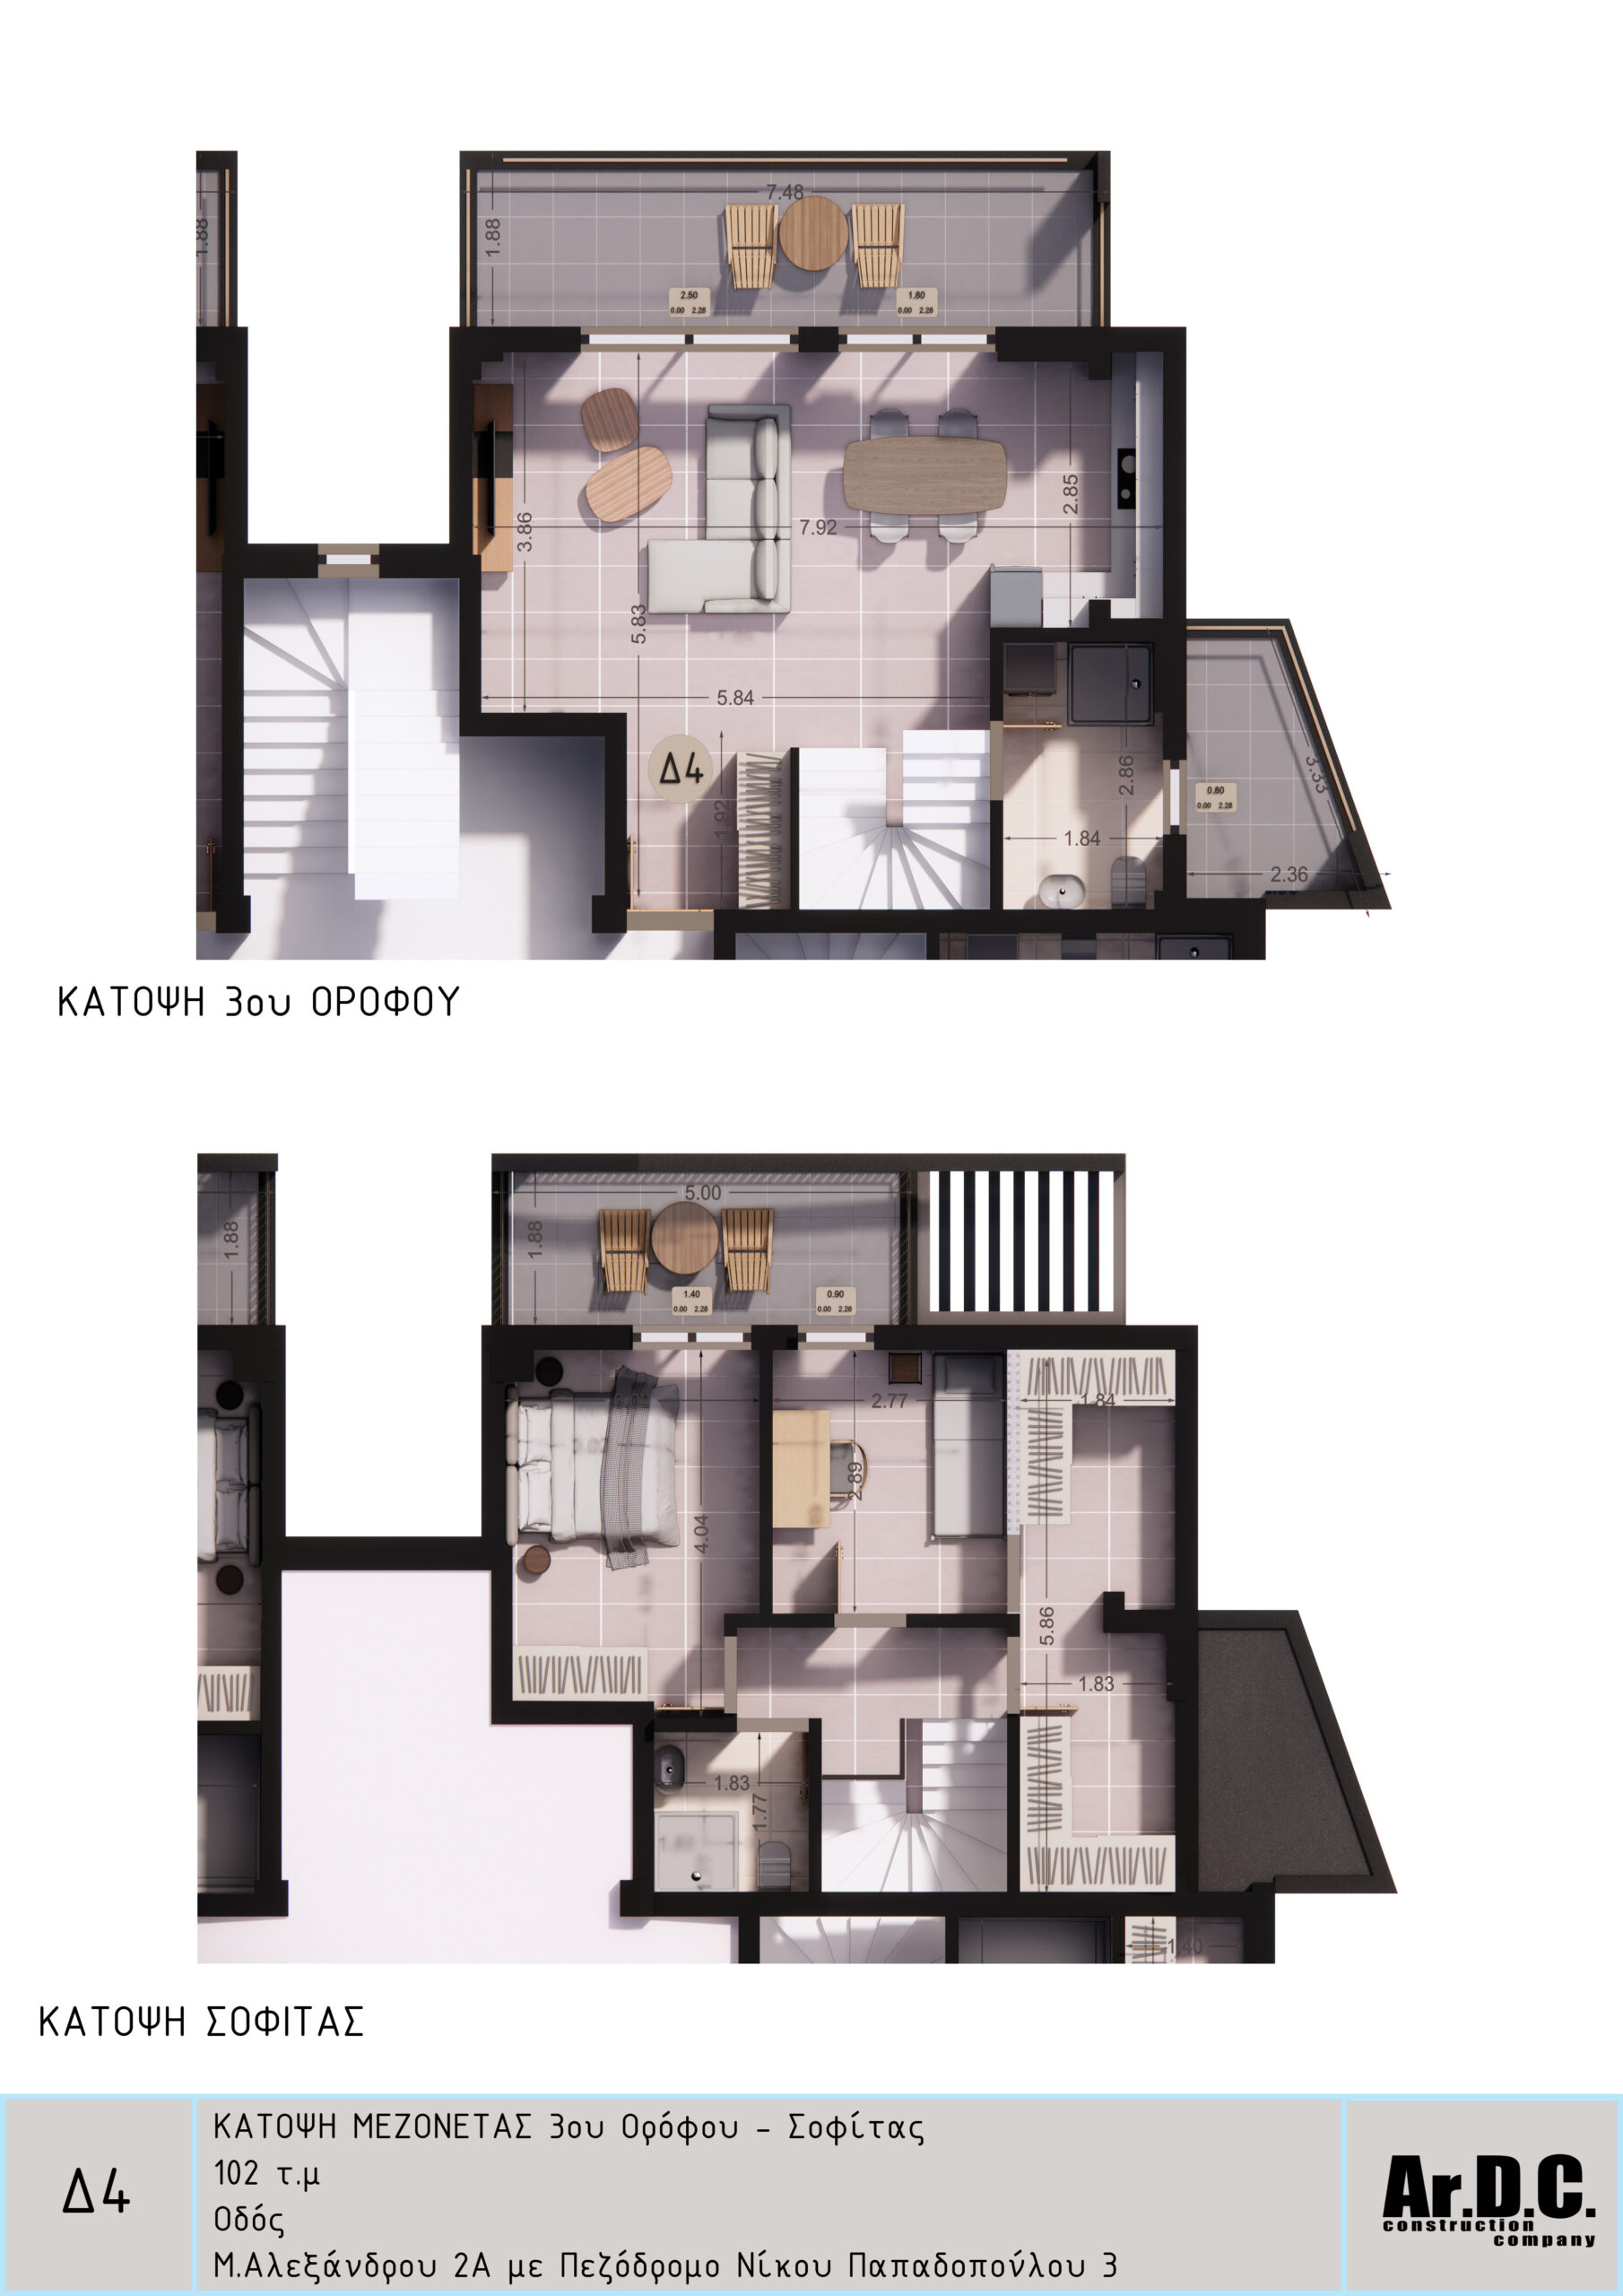
Δ4, 3rd-Floor Maisonette with Attic

Square meters

102

3rd-floor maisonette with loft, 102 sq. m. total area. The 3rd floor features an open-concept living room with a kitchen and one bathroom. The loft has two bedrooms, one bathroom, and a storage area in the enclosed attic. Maisonette D4 comes with one outdoor parking space and one storage unit in the basement with direct access via the elevator. Underfloor heating with a heat pump.

In summary

A 4-story building currently under construction, with attics, featuring 16 apartments with 1, 2, and 3 bedrooms, with storage units in the basement and outdoor parking spaces on M. Alexandrou Street 2Α and the Nikos Papadopoulos Pedestrian Walkway at No. 3 in the Votsi neighborhood of Kalamaria.

Its distinctive features are:

  • Energy Class A
  • 300 meters from the bus stop
  • 1,000 meters from the Nea Elvetia metro station
  • Outdoor Parking Spaces 10.00–12.00 sq m
  • Basement Storage Rooms with an Elevator Stop
  • 15-cm-thick thermal insulation blocks and a 12-cm-thick expanded polystyrene thermal facade
  • Aluminum window frames with thermal breaks and double-pane energy-efficient glass
  • Underfloor heating and domestic hot water, with a heat pump
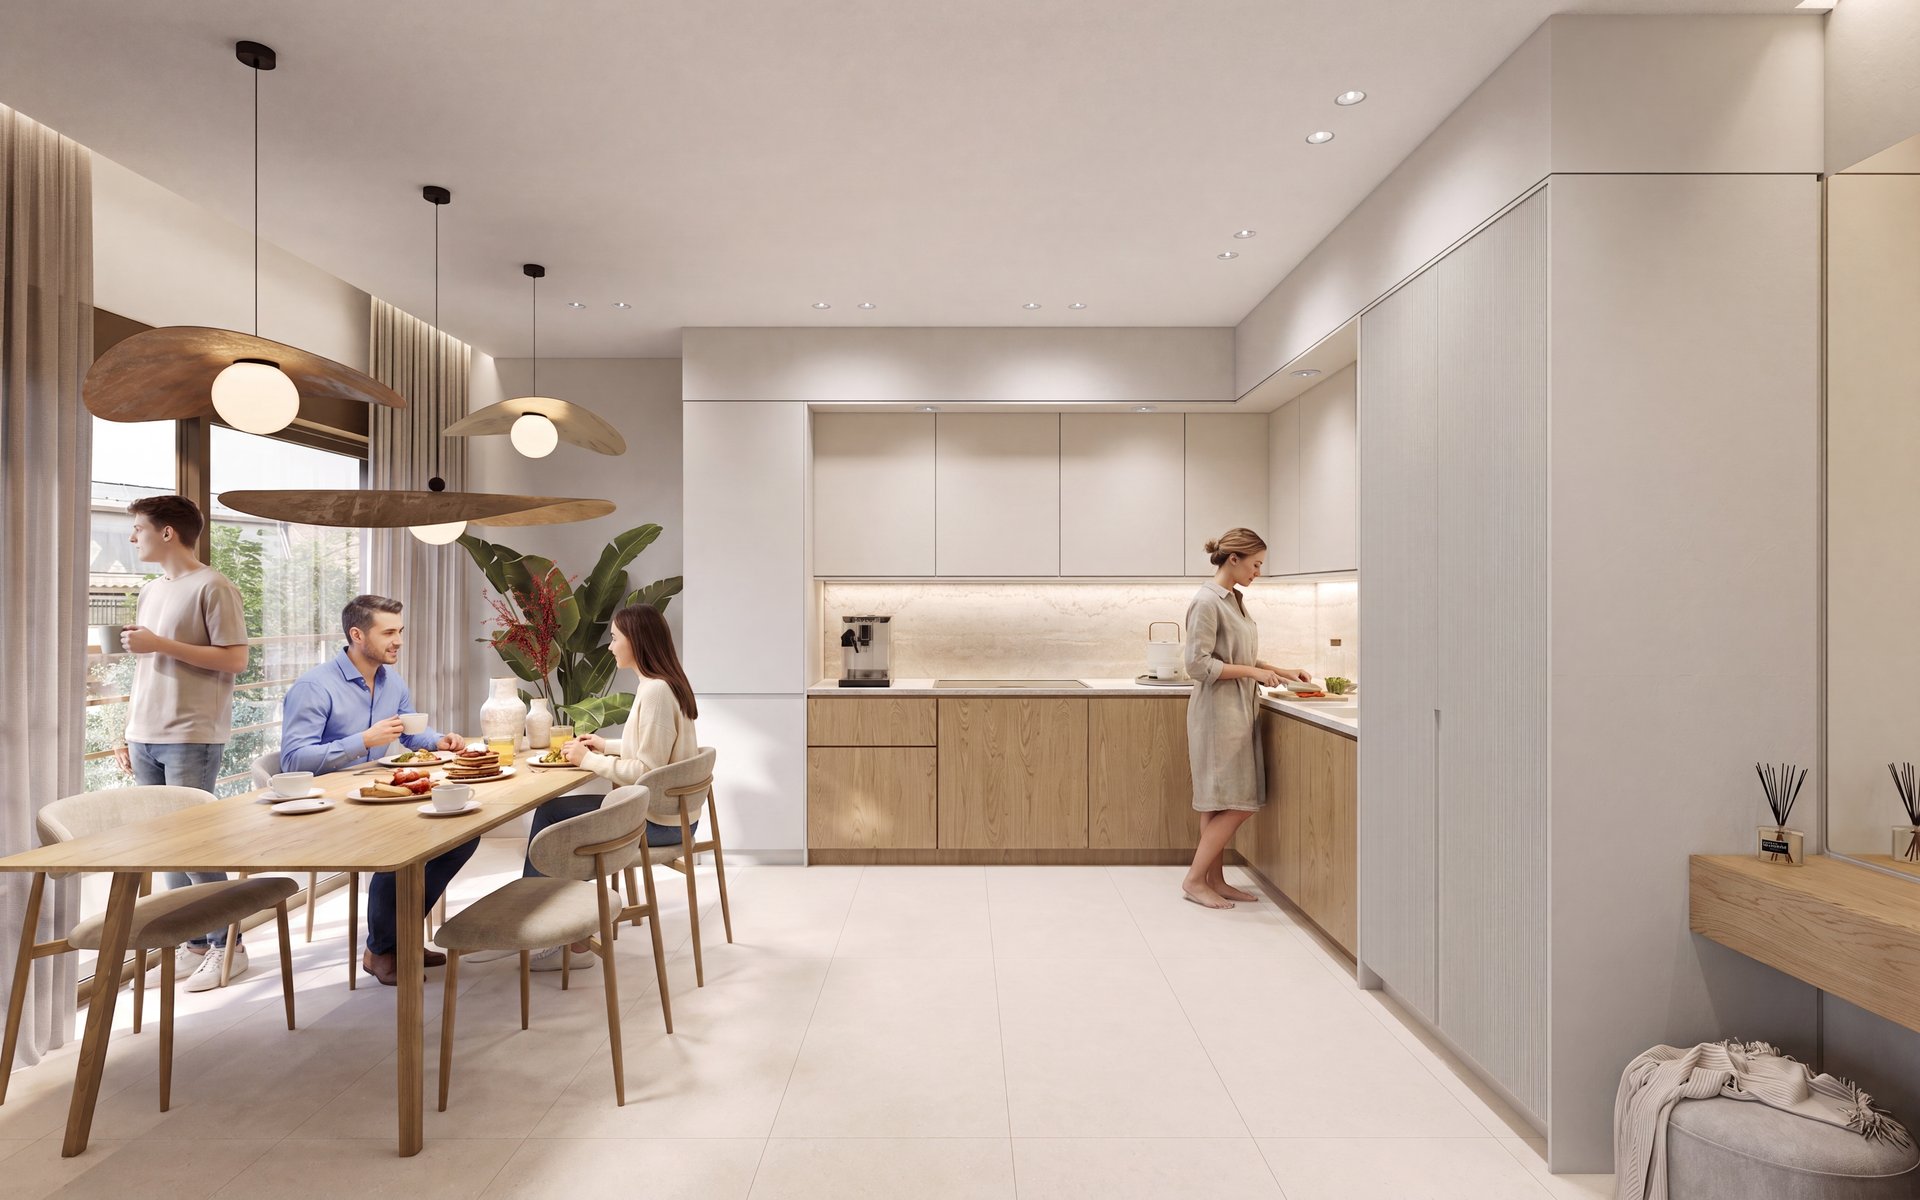
  • Kitchens from leading Italian manufacturers
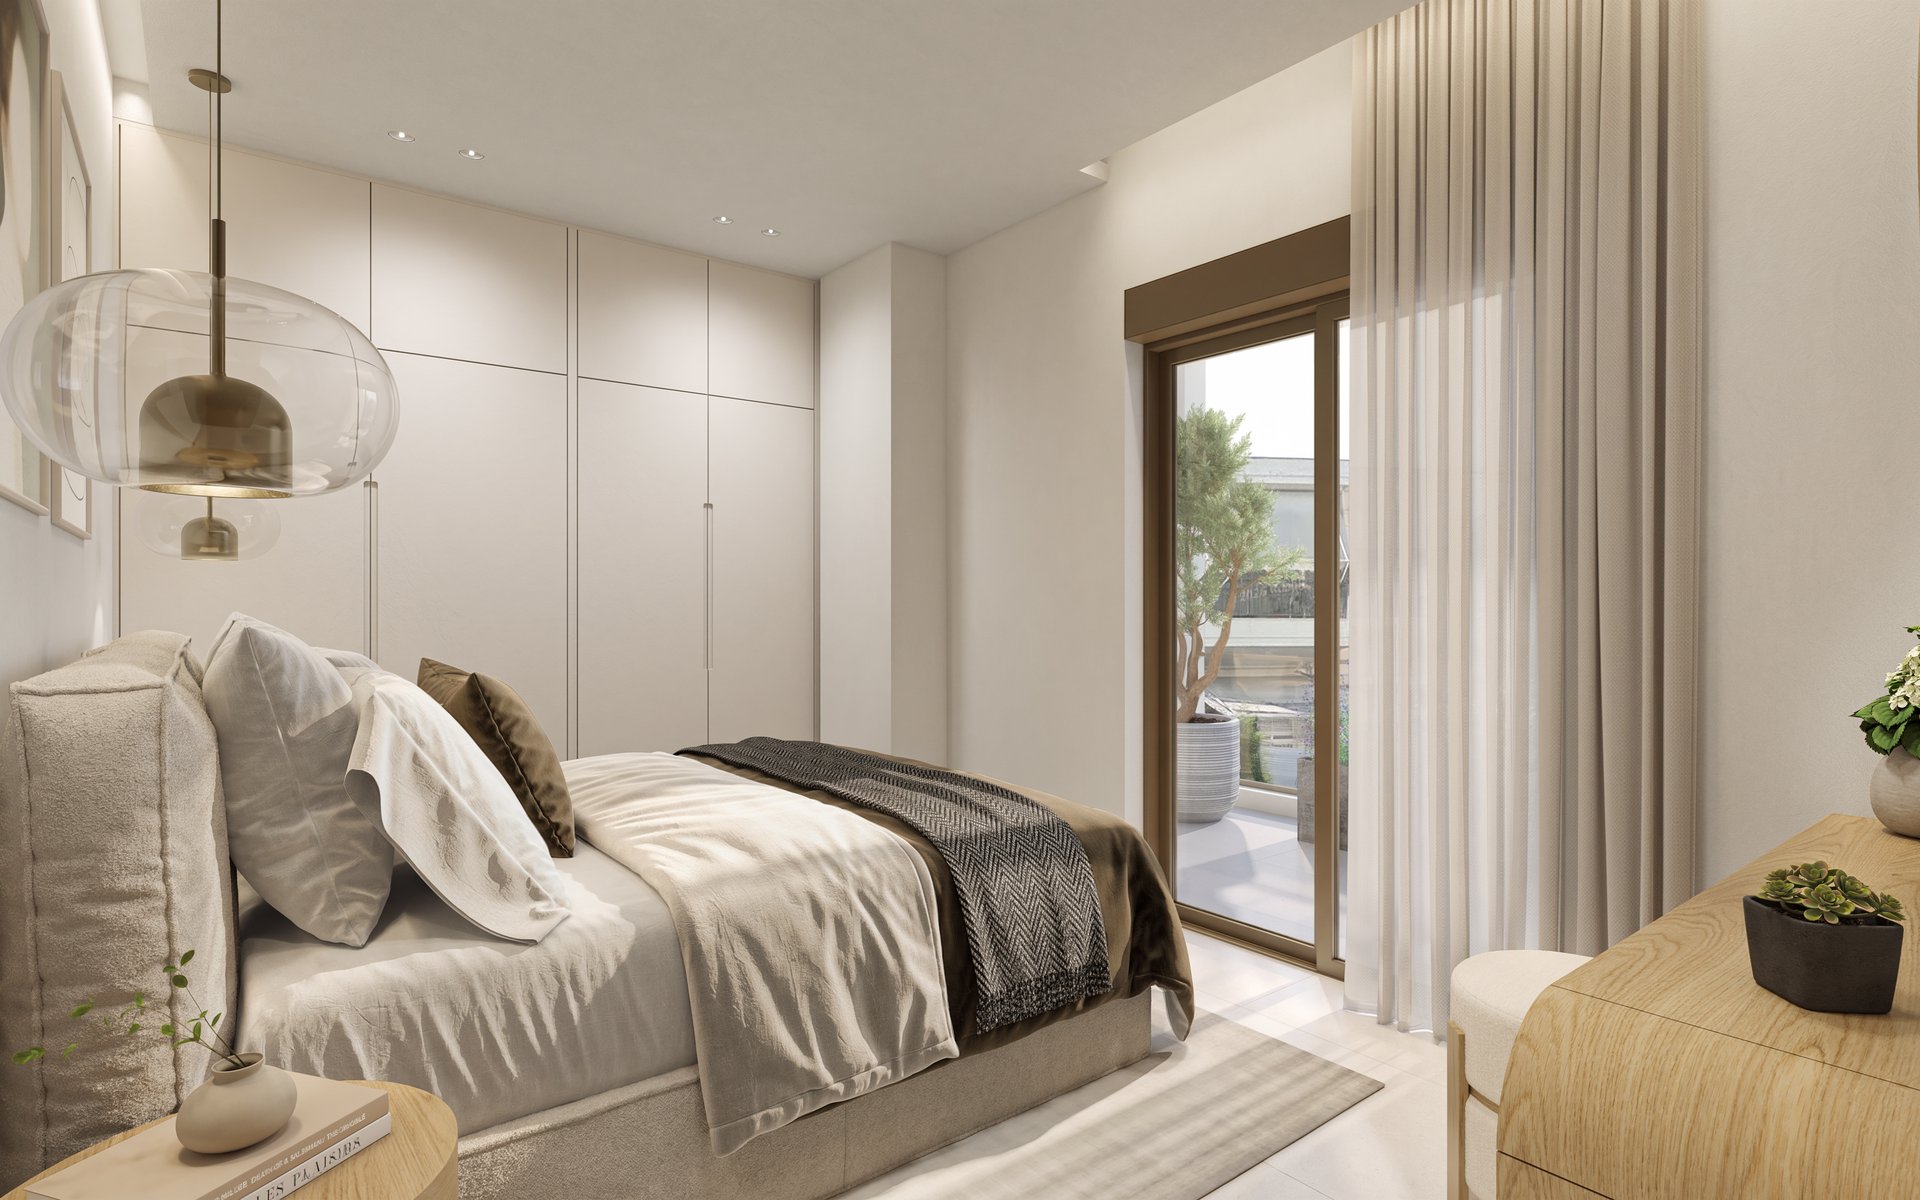
  • Closets
  • Armored front door for a residence
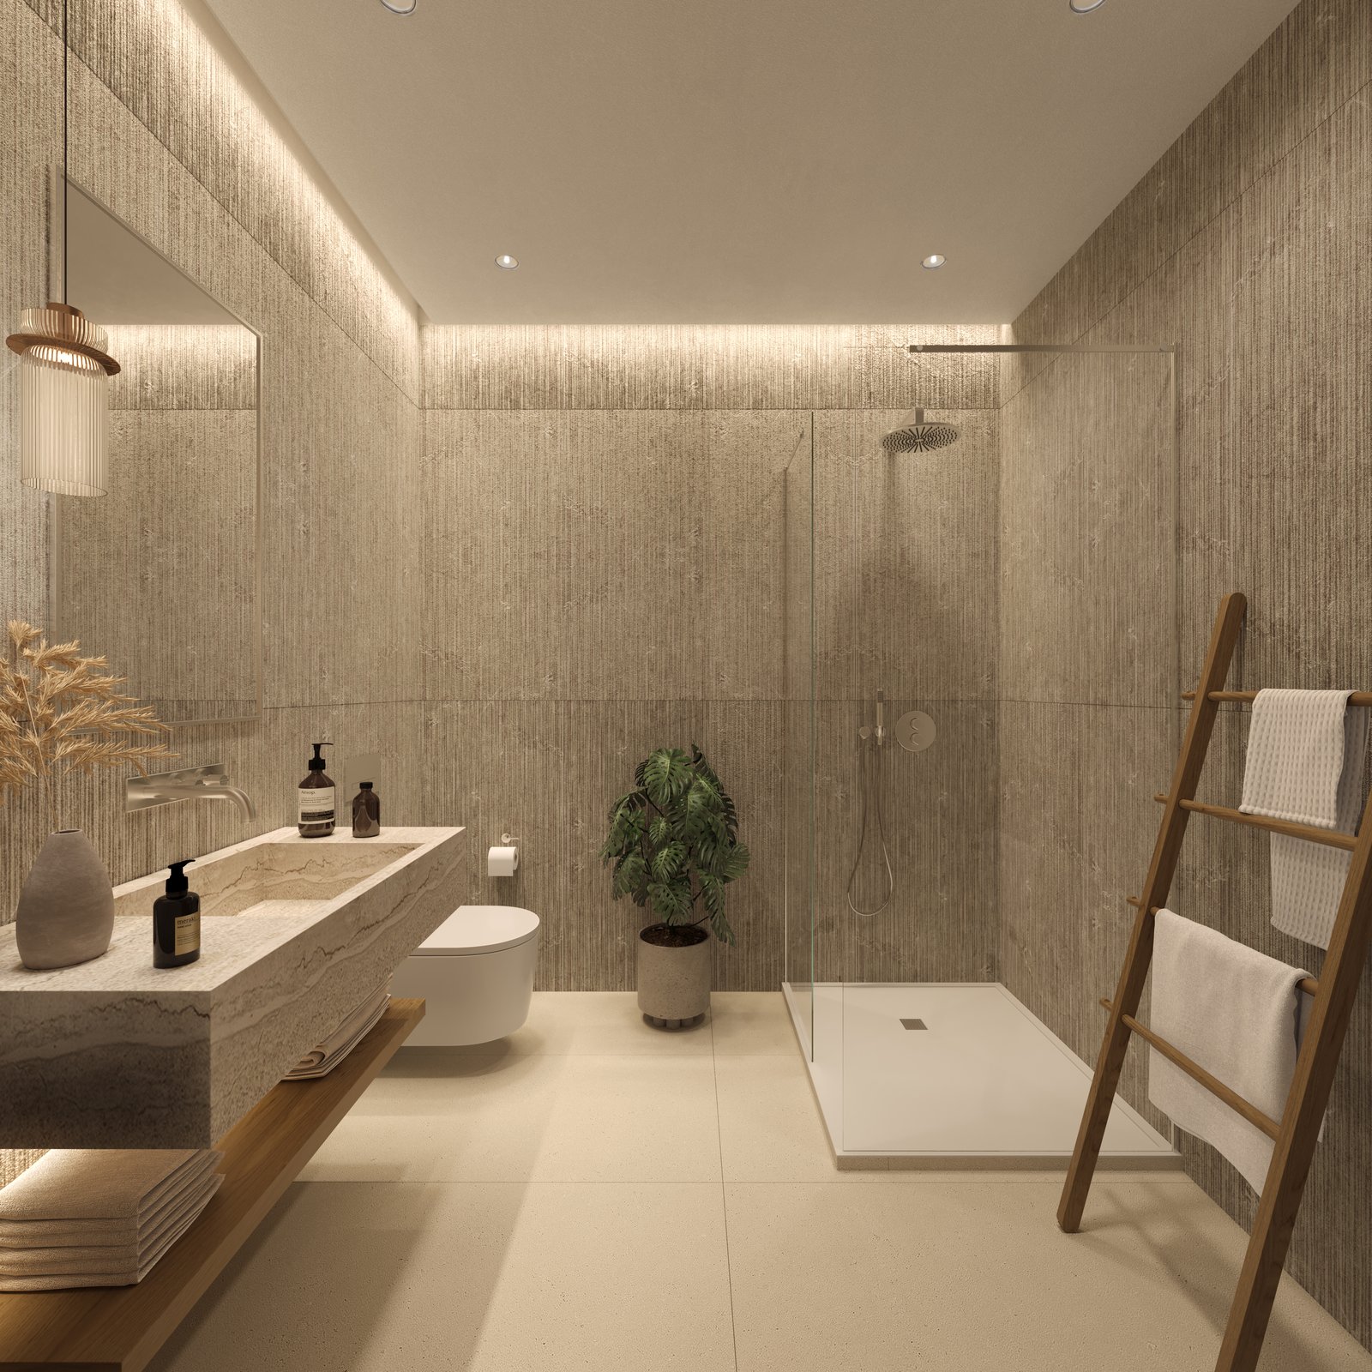
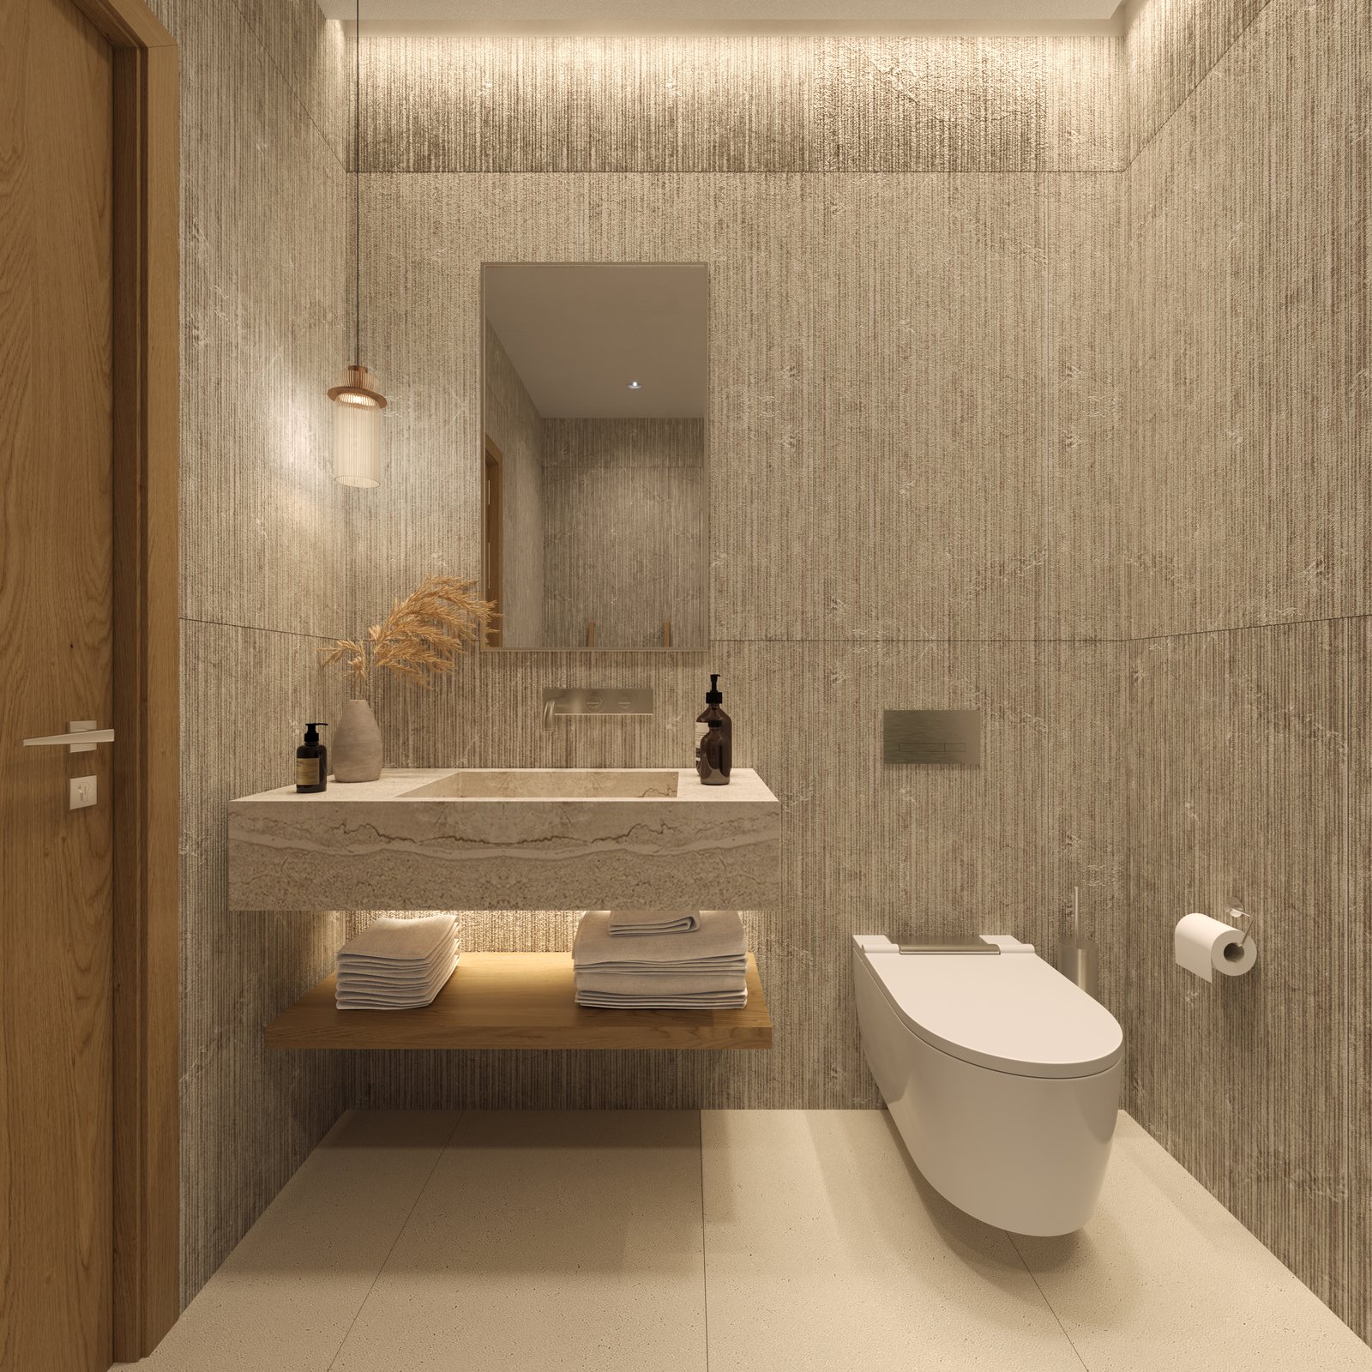
  • Built-in toilets and wall-mounted toilets
  • All areas of the residences have been plastered
  • Alarm System Pre-installation
  • Air Conditioning Pre-installation
  • Complete Fiber-Optic Network Installation
  • Complete installation of a central TV antenna and a central satellite dish
  • Color video intercom with an access code at the building's entrance
  • Electrical equipment
  • Hydraulic Elevator, accessible to people with disabilities

Project Images

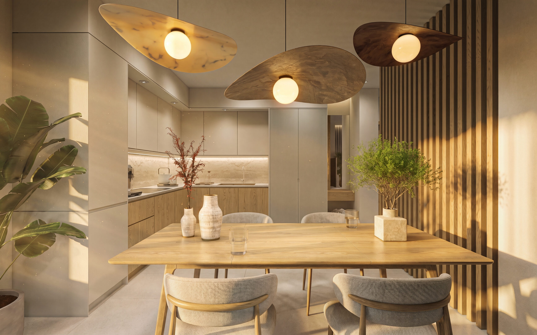
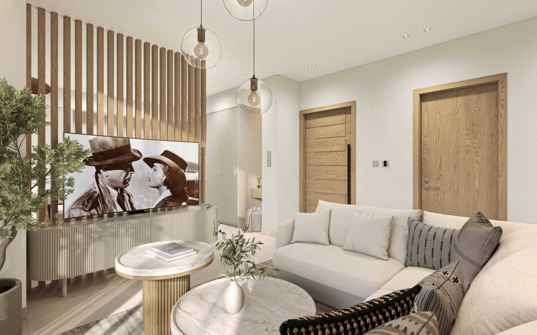
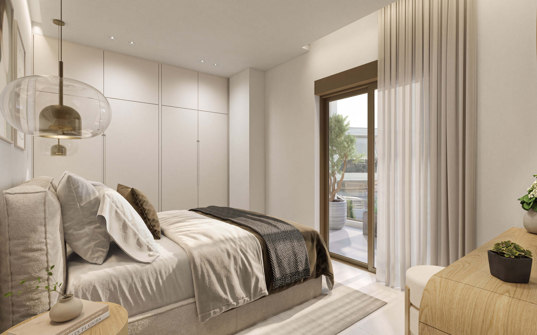
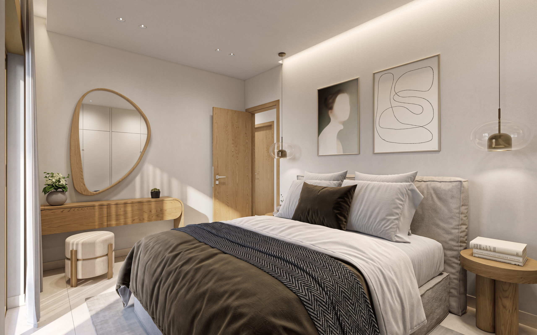
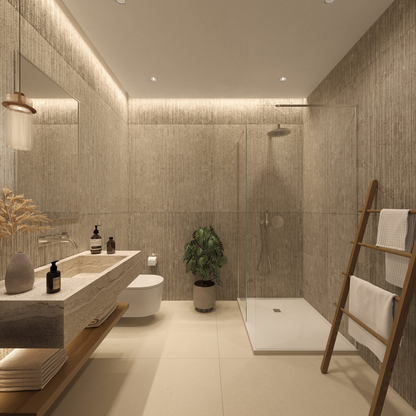
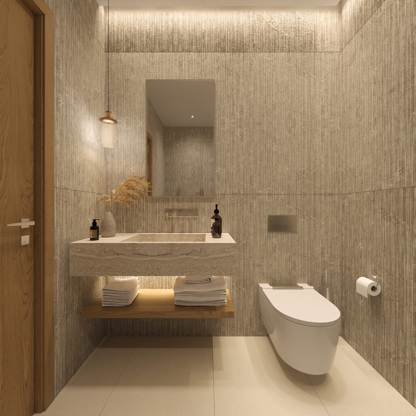
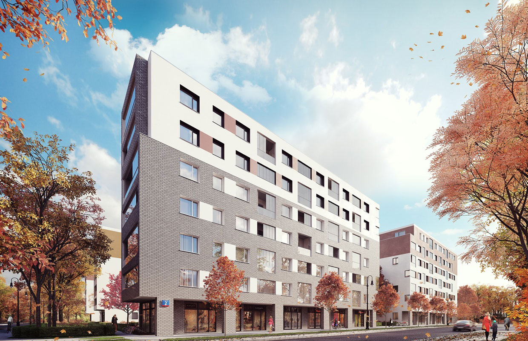
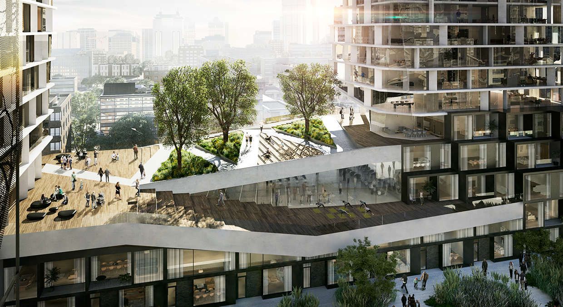
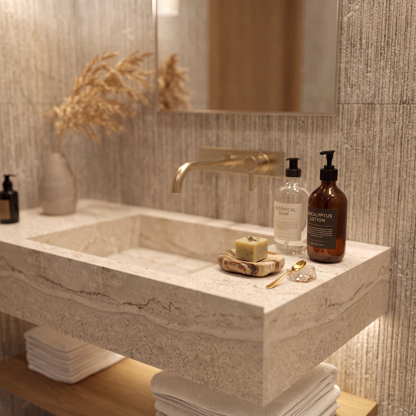
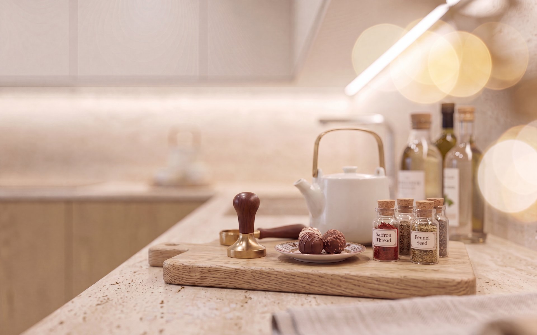
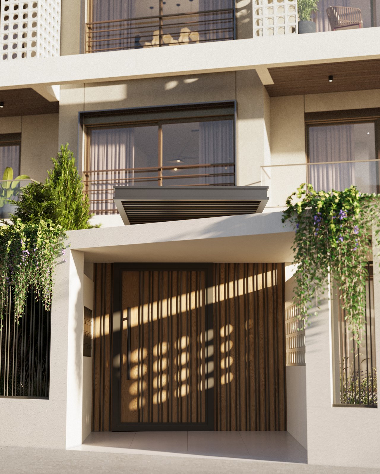
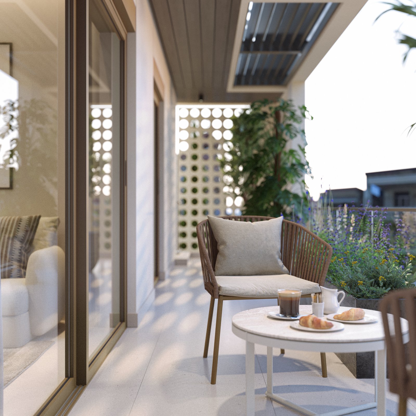
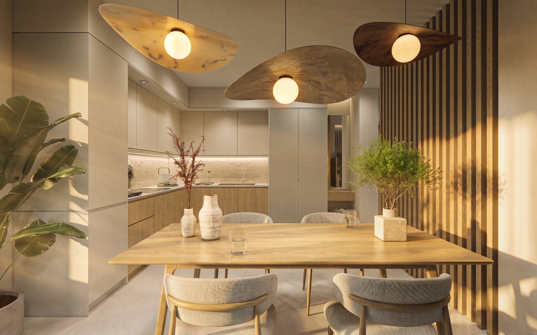
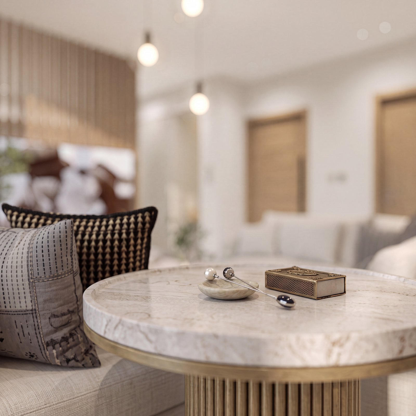
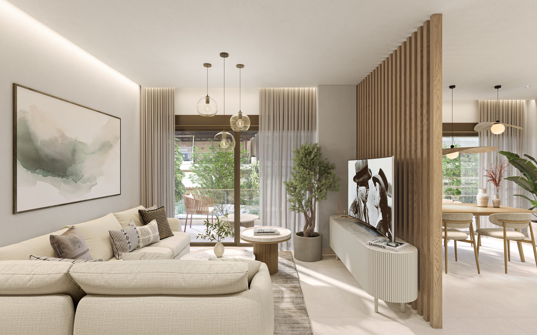
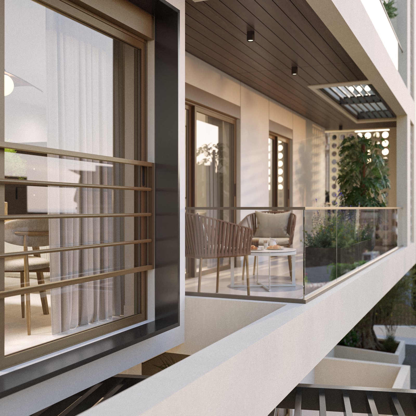
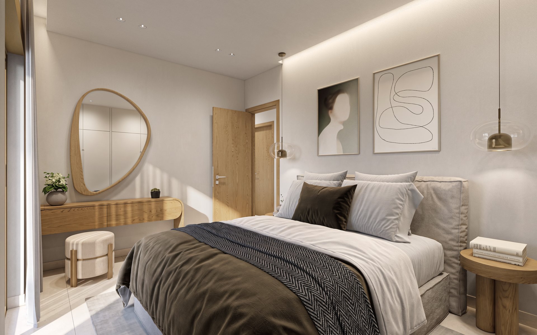
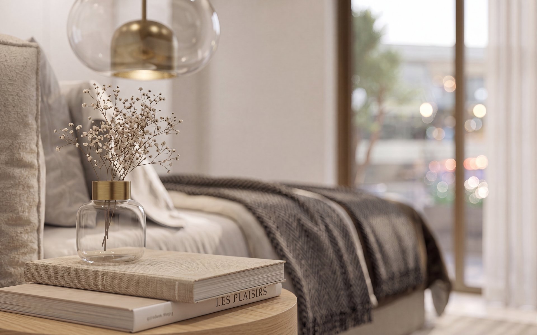
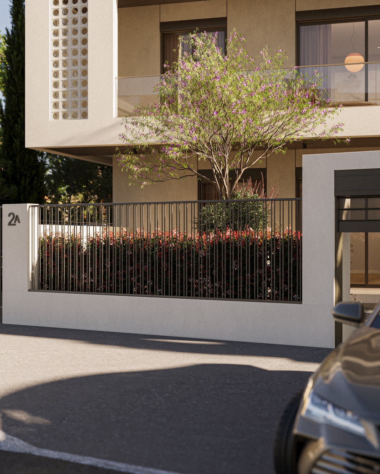
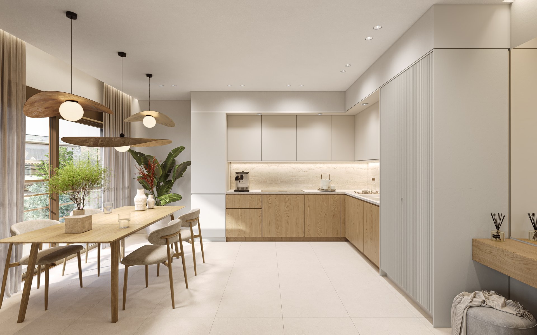
Discover them Premium Apartments through a selection of photographs that highlight the building’s architecture, its common areas, and its meticulous construction details.

Discover the Premium Apartments

Explore the Premium Apartments through a modern virtual tour.